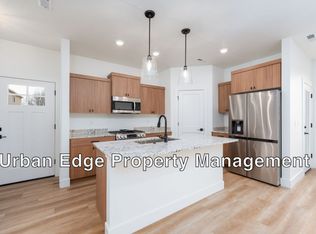
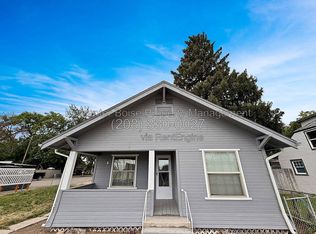
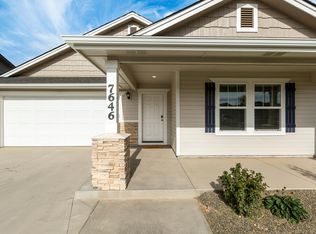
Welcome to 10812 Saffron Dr!
This well-maintained 4-bedroom, 2-bath home offers approximately 1,422 square feet of comfortable living space in a convenient North Nampa location.
The home features a functional single-level floor plan with an inviting living area, practical kitchen layout, and four bedrooms that provide flexibility for guests, a home office, or additional living space.
The primary bedroom includes a private en-suite bathroom, while the additional bedrooms share a full bathroom. The attached two-car garage provides convenient parking and additional storage.
Outside, enjoy a fully fenced backyard with space for relaxing, entertaining, or outdoor activities. The property is conveniently located near shopping, dining, schools, parks, and major commuter routes.
Property Features:
4 Bedrooms
2 Bathrooms
Approximately 1,422 Square Feet
Single-Level Floor Plan
Primary Suite with Private Bathroom
Attached Two-Car Garage
Storage Shed
Spacious Back Patio
Fully Fenced Backyard
Convenient North Nampa Location
Close to Shopping, Dining, Parks, and Commuter Routes
No smoking, vaping, or e-cigarettes permitted.
Tenant is responsible for all utilities.
Additional Charges:
-$200 one time adminstration fee.
-Monthly Benefits Package- Includes 24/7 maintenance hotline, identity theft protection, credit reporting for monthly rent, online account management and the Property Damage Loss Waiver.
Any additional renter's insurance may be secured at the tenant's own expense and is not mandatory.
House for rent
$2,150/moFees may apply
10812 Saffron Dr, Nampa, ID 83687
4beds
1,422sqft
Price may not include required fees and charges. Learn more|
Single family residence
Available Sat Aug 1 2026
None laundry
None parking
None
What's special
Functional single-level floor planPractical kitchen layoutSpacious back patio
- 9 days |
- -- |
- -- |
Zillow last checked:
Listing updated:
Travel times

Let’s turn your rent into credit progress
Build credit history with every on-time payment and get credit for the payment you’re already making.
Facts & features
Interior
Bedrooms & bathrooms
- Bedrooms: 4
- Bathrooms: 2
- Full bathrooms: 2
Heating
- Contact manager
Appliances
- Included: Dishwasher, Garbage Disposal, Refrigerator
- Laundry: Contact manager
Features
- Range/Oven, Storage
Interior area
- Total interior livable area: 1,422 sqft
Property
Parking
- Parking features: Contact manager
- Details: Contact manager
Features
- Patio & porch: Contact manager
- Exterior features: Contact manager
Lot
- Features: Back Yard
Details
- Additional structures: Contact manager
- Parcel number: 343462080
- Other equipment: Contact manager
Construction
Type & style
- Home type: SingleFamily
- Property subtype: Single Family Residence
Utilities & green energy
- Utilities for property: Garbage
Community & HOA
Community
- Features: Contact manager
HOA
- Amenities included: Contact manager
Location
- Region: Nampa
Financial & listing details
- Lease term: Contact For Details
Nearby apartments for rent
Price history
| Date | Event | Price |
|---|---|---|
| 7/17/2026 | Listed for rent | $2,150+145.7%$2/sqft |
Source: Zillow Rentals Report a problem | ||
| 7/30/2015 | Sold | -- |
Source:  IMLS #98582145 Report a problem IMLS #98582145 Report a problem | ||
| 5/7/2015 | Price change | $137,000-2.1%$96/sqft |
Source: Keller Williams - Boise #98582145 Report a problem | ||
| 3/27/2015 | Listed for sale | $140,000+7.8%$98/sqft |
Source: Keller Williams Realty Boise #98582145 Report a problem | ||
| 8/19/2014 | Listing removed | $875$1/sqft |
Source: Real Property Management Boise and Nampa Report a problem | ||
| 7/31/2014 | Listed for rent | $875$1/sqft |
Source: Real Property Management Nampa Report a problem | ||
| 7/10/2008 | Sold | -- |
Source: IMLS #98358346 Report a problem | ||
| 5/18/2008 | Price change | $129,900-7.1%$91/sqft |
Source: Coldwell Banker** #98358346 Report a problem | ||
| 5/8/2008 | Listed for sale | $139,900$98/sqft |
Source: Coldwell Banker** #98358346 Report a problem | ||
| 9/29/2004 | Sold | -- |
Source: Agent Provided Report a problem | ||
Neighborhood: 83687
Nearby schools
GreatSchools rating
- 5/10Desert Springs Elementary SchoolGrades: PK-5Distance: 0.4 mi
- 6/10Sage Valley Middle SchoolGrades: 6-8Distance: 0.5 mi
- 3/10Ridgevue High SchoolGrades: 9-12Distance: 2.5 mi