Great New Price! Wonderfully charming and captivating, light filled brick rambler in Kensington Heights. Expanded living space on the main level with hardwood floors and a finished lower level with a full bath! Recent improvements include a new hvac system, Pella windows, custom interior window shutters, exterior front awning. Elegant quartz kitchen counter tops, a breakfast bar and eat in kitchen with a panoramic window over looking the back yard will truly delight the chef, family and guests! A private driveway, fenced rear yard, large deck and shed complete the amenities of this fine home. Special financing available for qualified buyers with a 3% down payment and no pmi! Feel free to contact the listing agent for additional details and information.
Sold for $520,000
$520,000
10812 Stella Ct, Kensington, MD 20895
3beds
1,699sqft
Single Family Residence
Built in 1952
5,500 Square Feet Lot
$581,600 Zestimate®
$306/sqft
$3,245 Estimated rent
Home value
$581,600
$553,000 - $611,000
$3,245/mo
Zestimate® history
Owner options
List your home for rent
$3,245/mo
Rent Zestimate®
Find your next renter with Zillow Rental Manager. Plus, with online applications, you can quickly screen prospective tenants – for free.
$3,245/mo
Rent Zestimate®
Refinance and save
$3,239/mo
Est. payment
Refinancing to a lower rate could help reduce your monthly payments and save thousands over the life of the loan.
$3,239/mo
Est. payment
Explore your selling options
Work with a Zillow partner agent
Leverage their expertise and Zillow's premium Showcase listings to get your home seen by more buyers.
Get startedList with your own agent
Get your home in front of millions of buyers by listing it on Zillow.
Learn how to do itSell it yourself
Take full control of how buyers see your home on Zillow by listing For Sale by Owner (FSBO).
List your homeWhat's special
Zillow last checked:
Listing updated:
Listed by:
Edgar Mantilla 301-924-7040,
Metropolitan Realty, LLP
Bought with:
Yves Jean Baptiste, 674819
Keller Williams Capital Properties
Source: Bright MLS,MLS#: MDMC2133432
Facts & features
Interior
Bedrooms & bathrooms
- Bedrooms: 3
- Bathrooms: 2
- Full bathrooms: 2
- Main level bathrooms: 1
- Main level bedrooms: 2
Basement
- Area: 825
Heating
- Forced Air, Natural Gas
Cooling
- Central Air, Electric
Appliances
- Included: Dishwasher, Disposal, Dryer, Oven/Range - Gas, Refrigerator, Washer, Gas Water Heater
Features
- Breakfast Area, Family Room Off Kitchen, Open Floorplan, Eat-in Kitchen
- Flooring: Hardwood, Wood
- Basement: Improved
- Has fireplace: No
Interior area
- Total structure area: 1,914
- Total interior livable area: 1,699 sqft
- Finished area above ground: 1,089
- Finished area below ground: 610
Property
Parking
- Parking features: Driveway, On Street
- Has uncovered spaces: Yes
Accessibility
- Accessibility features: None
Features
- Levels: Two
- Stories: 2
- Pool features: None
Lot
- Size: 5,500 Square Feet
Details
- Additional structures: Above Grade, Below Grade
- Parcel number: 161301199264
- Zoning: R60
- Special conditions: Standard
Construction
Type & style
- Home type: SingleFamily
- Architectural style: Ranch/Rambler
- Property subtype: Single Family Residence
Materials
- Brick
- Foundation: Block, Brick/Mortar
Condition
- Very Good
- New construction: No
- Year built: 1952
Utilities & green energy
- Sewer: Public Sewer
- Water: Public
Community & HOA
Community
- Subdivision: Kensington Heights
HOA
- Has HOA: No
Location
- Region: Kensington
Financial & listing details
- Price per square foot: $306/sqft
- Tax assessed value: $454,700
- Annual tax amount: $5,706
- Date on market: 5/23/2024
- Listing agreement: Exclusive Right To Sell
- Listing terms: Conventional,FHA,Cash,VA Loan
- Ownership: Fee Simple
Price history
| Date | Event | Price |
|---|---|---|
| 8/2/2024 | Sold | $520,000-1.7%$306/sqft |
Source:  Bright MLS #MDMC2133432 Report a problem Bright MLS #MDMC2133432 Report a problem | ||
| 7/31/2024 | Pending sale | $529,000$311/sqft |
Source: Bright MLS #MDMC2133432 Report a problem | ||
| 7/23/2024 | Contingent | $529,000$311/sqft |
Source: Bright MLS #MDMC2133432 Report a problem | ||
| 7/15/2024 | Price change | $529,000-2.9%$311/sqft |
Source: Bright MLS #MDMC2133432 Report a problem | ||
| 7/10/2024 | Price change | $545,000-4.2%$321/sqft |
Source: Bright MLS #MDMC2133432 Report a problem | ||
| 6/20/2024 | Price change | $569,000-3.4%$335/sqft |
Source: Bright MLS #MDMC2133432 Report a problem | ||
| 6/5/2024 | Price change | $589,000-1.7%$347/sqft |
Source: Bright MLS #MDMC2133432 Report a problem | ||
| 5/28/2024 | Price change | $599,000-2.6%$353/sqft |
Source: Bright MLS #MDMC2133432 Report a problem | ||
| 5/23/2024 | Listed for sale | $615,000+8.8%$362/sqft |
Source: Bright MLS #MDMC2133432 Report a problem | ||
| 3/2/2022 | Sold | $565,000+2.7%$333/sqft |
Source: Bright MLS #MDMC2033674 Report a problem | ||
| 2/2/2022 | Pending sale | $550,000$324/sqft |
Source: Bright MLS #MDMC2033674 Report a problem | ||
| 1/28/2022 | Listed for sale | $550,000+35.8%$324/sqft |
Source: Bright MLS #MDMC2033674 Report a problem | ||
| 1/8/2019 | Sold | $405,000-1%$238/sqft |
Source: Public Record Report a problem | ||
| 11/18/2018 | Pending sale | $409,000$241/sqft |
Source: Long & Foster Real Estate, Inc. #1009992748 Report a problem | ||
| 11/8/2018 | Price change | $409,000-3.8%$241/sqft |
Source: Long & Foster Real Estate, Inc. #1009992748 Report a problem | ||
| 10/25/2018 | Listed for sale | $425,000+13.4%$250/sqft |
Source: Long & Foster Real Estate, Inc. #1009992748 Report a problem | ||
| 1/3/2008 | Sold | $374,900+20.9%$221/sqft |
Source: Public Record Report a problem | ||
| 10/6/2003 | Sold | $310,000+133.1%$182/sqft |
Source: Public Record Report a problem | ||
| 10/7/1996 | Sold | $133,000$78/sqft |
Source: Public Record Report a problem | ||
Public tax history
| Year | Property taxes | Tax assessment |
|---|---|---|
| 2025 | $5,661 +8.2% | $480,800 +5.7% |
| 2024 | $5,235 +4.6% | $454,700 +4.7% |
| 2023 | $5,003 +9.6% | $434,233 +4.9% |
| 2022 | $4,566 +5.3% | $413,767 +5.2% |
| 2021 | $4,336 +5.3% | $393,300 +5.4% |
| 2020 | $4,116 +12.2% | $373,100 +12.1% |
| 2019 | $3,669 -0.2% | $332,700 |
| 2018 | $3,675 -2.4% | $332,700 +1% |
| 2017 | $3,767 -1% | $329,533 +1% |
| 2016 | $3,805 | $326,367 +1% |
| 2015 | $3,805 | $323,200 +1% |
| 2014 | $3,805 | $320,100 +1% |
| 2013 | -- | $317,000 +1% |
| 2012 | -- | $313,900 |
| 2011 | -- | $313,900 |
| 2010 | -- | $313,900 -25.4% |
| 2009 | -- | $420,580 +14.9% |
| 2008 | -- | $366,170 +17.5% |
| 2007 | -- | $311,760 +21.1% |
| 2006 | -- | $257,350 +15.7% |
| 2005 | -- | $222,502 +18.6% |
| 2004 | -- | $187,656 +22.8% |
| 2003 | -- | $152,810 +4.8% |
| 2002 | -- | $145,876 |
| 2001 | -- | $145,876 |
Find assessor info on the county website
Neighborhood: North Kensington
Nearby homes
- $488,200-- bd1 ba825 sqft10810 Stella Ct, Kensington, MD 20895Off Market
- $649,0003 bd2 ba1.4k sqft10814 Stella Ct, Kensington, MD 20895Sold
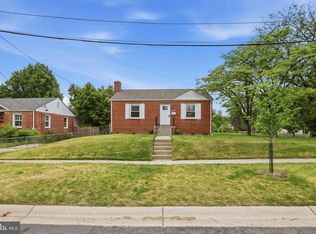
- $653,100-- bd2 ba2k sqft10808 Stella Ct, Kensington, MD 20895Off Market
- $1,150,0005 bd5 ba4.1k sqft3102 Decatur Ave, Kensington, MD 20895Sold

- $688,6004 bd2 ba1.4k sqft10817 Hobson St, Kensington, MD 20895Off Market
- $620,9003 bd2 ba1.8k sqft10815 Hobson St, Kensington, MD 20895Off Market
- $649,1003 bd2 ba1.4k sqft10813 Hobson St, Kensington, MD 20895Off Market
- $534,000-- bd1 ba1k sqft10813 Stella Ct, Kensington, MD 20895Off Market
Nearby schools
GreatSchools rating
- 4/10Rock View Elementary SchoolGrades: PK-5Distance: 0.8 mi
- 5/10Newport Mill Middle SchoolGrades: 6-8Distance: 0.6 mi
- 7/10Albert Einstein High SchoolGrades: 9-12Distance: 0.4 mi
Schools provided by the listing agent
- District: Montgomery County Public Schools
Source: Bright MLS. This data may not be complete. We recommend contacting the local school district to confirm school assignments for this home.
Get a cash offer in 3 minutes
Find out how much your home could sell for in as little as 3 minutes with a no-obligation cash offer.
Estimated market value
$581,600
Get a cash offer in 3 minutes
Find out how much your home could sell for in as little as 3 minutes with a no-obligation cash offer.
Estimated market value
$581,600
- Maryland
- Montgomery County
- Kensington
- 20895
- North Kensington
- 10812 Stella Ct
Nearby cities
Nearby neighborhoods
Nearby zip codes
Other Kensington Topics
