MODEL HOME FOR SALE! Move-In Ready! Bedroom and ¾ bath on the main level—perfect for guests or multi-generational living. Discover the stunning Asher floor plan from Century Communities at Alpine Estates—our newest and most exciting layout! Offering 2,741 sq. ft. of thoughtfully designed living space, this move-in ready model home blends comfort, style, and functionality. Large bonus room plus 4 additional bedrooms for maximum flexibility. Dual vanity sinks in all full baths, open-concept design, and a covered patio for year-round enjoyment.
Sold
Listed by: BMC Realty Advisors Inc • Anzhelika King
Bought with: Skyline Properties, Inc.
$1,130,000
10813 43rd Avenue SE, Everett, WA 98208
5beds
2,741sqft
Single Family Residence
Built in 2025
4,003 Square Feet Lot
$1,093,600 Zestimate®
$412/sqft
$4,418 Estimated rent
Home value
$1,093,600
$1.02M - $1.18M
$4,418/mo
Zestimate® history
Owner options
List your home for rent
$4,418/mo
Rent Zestimate®
Find your next renter with Zillow Rental Manager. Plus, with online applications, you can quickly screen prospective tenants – for free.
$4,418/mo
Rent Zestimate®
Refinance and save
$6,957/mo
Est. payment
Refinancing to a lower rate could help reduce your monthly payments and save thousands over the life of the loan.
$6,957/mo
Est. payment
Explore your selling options
Work with a Zillow partner agent
Leverage their expertise and Zillow's premium Showcase listings to get your home seen by more buyers.
Get startedList with your own agent
Get your home in front of millions of buyers by listing it on Zillow.
Learn how to do itSell it yourself
Take full control of how buyers see your home on Zillow by listing For Sale by Owner (FSBO).
List your homeWhat's special
Covered patioComfort style and functionalityLarge bonus roomOpen-concept designStunning asher floor planThoughtfully designed living spaceMove-in ready model home
Zillow last checked:
Listing updated:
Listed by:
Anzhelika King,
BMC Realty Advisors Inc,
Heidi Beylund,
BMC Realty Advisors Inc
Bought with:
Gurpreet Kaur, 23001945
Skyline Properties, Inc.
Source: NWMLS as distributed by MLS GRID,MLS#: 2402924
Facts & features
Interior
Bedrooms & bathrooms
- Bedrooms: 5
- Bathrooms: 3
- Full bathrooms: 2
- 3/4 bathrooms: 1
- Main level bathrooms: 1
- Main level bedrooms: 1
Bedroom
- Level: Main
Bathroom three quarter
- Level: Main
Dining room
- Level: Main
Entry hall
- Level: Main
Great room
- Level: Main
Heating
- Fireplace, 90%+ High Efficiency, Forced Air, Heat Pump, Electric
Cooling
- Heat Pump
Appliances
- Included: Dishwasher(s), Disposal, Microwave(s), Stove(s)/Range(s), Garbage Disposal
Features
- Flooring: Vinyl Plank, Carpet
- Basement: None
- Number of fireplaces: 1
- Fireplace features: Electric, Main Level: 1, Fireplace
Interior area
- Total structure area: 2,741
- Total interior livable area: 2,741 sqft
Property
Parking
- Total spaces: 2
- Parking features: Attached Garage
- Attached garage spaces: 2
Features
- Levels: Two
- Stories: 2
- Entry location: Main
- Patio & porch: Fireplace
Lot
- Size: 4,003 Square Feet
- Features: Paved, Sidewalk, Deck, Fenced-Fully
Details
- Parcel number: 1230700000200
- Special conditions: Standard
Construction
Type & style
- Home type: SingleFamily
- Architectural style: Traditional
- Property subtype: Single Family Residence
Materials
- Cement/Concrete
- Foundation: Poured Concrete
- Roof: Composition
Condition
- Very Good
- New construction: Yes
- Year built: 2025
Details
- Builder name: Century Communities
Utilities & green energy
- Sewer: Sewer Connected
- Water: Public
Community & HOA
Community
- Features: Playground, Trail(s)
- Subdivision: Eastmont
HOA
- HOA fee: $125 monthly
Location
- Region: Everett
Financial & listing details
- Price per square foot: $412/sqft
- Annual tax amount: $10,000
- Date on market: 10/28/2025
- Cumulative days on market: 151 days
- Listing terms: Conventional,FHA,VA Loan
- Inclusions: Dishwasher(s), Garbage Disposal, Microwave(s), Stove(s)/Range(s)
Price history
| Date | Event | Price |
|---|---|---|
| 9/30/2025 | Sold | $1,130,000-1.7%$412/sqft |
Source:  NWMLS as distributed by MLS GRID #2402924 Report a problem NWMLS as distributed by MLS GRID #2402924 Report a problem | ||
| 8/14/2025 | Pending sale | $1,149,990$420/sqft |
Source: NWMLS as distributed by MLS GRID #2402924 Report a problem | ||
| 8/6/2025 | Price change | $1,149,990-4.2%$420/sqft |
Source: NWMLS as distributed by MLS GRID #2402924 Report a problem | ||
| 7/23/2025 | Price change | $1,199,9900%$438/sqft |
Source:  Century Communities Report a problem Century Communities Report a problem | ||
| 7/16/2025 | Price change | $1,199,999-2%$438/sqft |
Source: NWMLS as distributed by MLS GRID #2402924 Report a problem | ||
| 6/18/2025 | Listed for sale | $1,225,000$447/sqft |
Source: Century Communities Report a problem | ||
Public tax history
Tax history is unavailable.
Neighborhood: 98208
Nearby homes
- $1,124,9905 bd3 ba2.5k sqft10815 43rd Ave SE #3, Everett, WA 98208Sold
- $1,099,9904 bd3 ba2.3k sqft10811 43rd Ave SE #1, Everett, WA 98208Sold
- $1,124,9905 bd3 ba2.5k sqft10815 43rd Ave SE, Everett, WA 98208Sold
- $999,9904 bd4 ba2.5k sqft10817 43rd Ave SE, Everett, WA 98208Sold
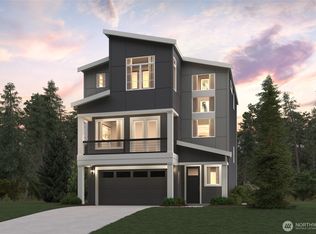
- $1,299,9905 bd3 ba2.7k sqft11028 43rd Ave SE, Everett, WA 98208Sold
- $941,0004 bd3 ba1.9k sqft10827 43rd Ave SE, Everett, WA 98208Sold
- $1,039,9904 bd3 ba2.5k sqft10819 43rd Ave SE, Everett, WA 98208Sold
- $1,039,9904 bd4 ba2.5k sqft10819 43rd Ave SE #5, Everett, WA 98208Sold
Nearby schools
GreatSchools rating
- 8/10Seattle Hill Elementary SchoolGrades: K-6Distance: 1.3 mi
- 8/10Valley View Middle SchoolGrades: 7-8Distance: 4 mi
- 8/10Glacier Peak High SchoolGrades: 9-12Distance: 2.9 mi
Get a cash offer in 3 minutes
Find out how much your home could sell for in as little as 3 minutes with a no-obligation cash offer.
Estimated market value
$1,093,600
Get a cash offer in 3 minutes
Find out how much your home could sell for in as little as 3 minutes with a no-obligation cash offer.
Estimated market value
$1,093,600
- Washington
- Snohomish County
- Everett
- 98208
- 10813 43rd Avenue SE
Nearby cities
Nearby neighborhoods
Nearby zip codes
Other Everett Topics
