Skip main navigation
Sold for $455,000
  • $455,000

    10813 Bardstown Woods Blvd, Louisville, KY 40291

    3beds
    3,300sqft
    Single Family Residence
    Built in 2001
    0.34 Acres Lot
    $458,300 Zestimate®
    $138/sqft
    $3,123 Estimated rent

    Home value

    $458,300

    $431,000 - $486,000

    $3,123/mo

    Zestimate® history
    Loading
    Loading...

    Owner options

    List your home for rent

    $3,123/mo

    Rent Zestimate®

    Find your next renter with Zillow Rental Manager. Plus, with online applications, you can quickly screen prospective tenants – for free.

    Learn more

    $3,123/mo

    Rent Zestimate®

    Refinance and save

    $3,105/mo

    Est. payment

    Refinancing to a lower rate could help reduce your monthly payments and save thousands over the life of the loan.

    See today's rates

    $3,105/mo

    Est. payment

    Explore your selling options

    Work with a Zillow partner agent

    Leverage their expertise and Zillow's premium Showcase listings to get your home seen by more buyers.

    Get started

    List with your own agent

    Get your home in front of millions of buyers by listing it on Zillow.

    Learn how to do it

    Sell it yourself

    Take full control of how buyers see your home on Zillow by listing For Sale by Owner (FSBO).

    List your home

    What's special

    Gas fireplaceHuge loftLarge family roomOpen conceptTall windowsHardwood flooringGranite countertop
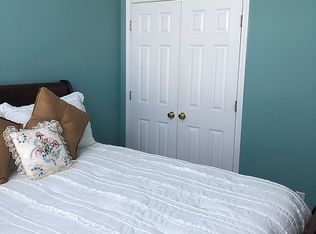
    Welcome to your home in Bardstown Woods Subdivision. This spacious and beautiful brick 3 bedroom and 2 1/2 bathroom home has 3,300 sqft above ground living space to make your own (no basement). Enter the front door and to your immediate left is the formal dining room. Straight ahead is your large family room with hardwood flooring, 20 foot ceiling, tall windows that bring more than enough sunlight, and gas fireplace. This floor plan has an open concept to the kitchen with stainless steal appliances and wrap around granite countertop for stool seating of 4 or more. As you leave the kitchen, to your right is the first floor laundry room, the door to your attached 2 car garage, and half bathroom. As you leave the kitchen, to the left are two beautiful French doors that open up to your extra large 17'X15' sunroom where all your growing plants can thrive and the sunroom leads out to your fully fenced backyard and concrete patio. Your primary bedroom is also on the first floor with a bathroom that has double sinks (new countertop not pictured), a jacuzzi bathtub, shower, and walk-in closet. Up the stairs is a huge loft that can be used as a second family room, use it like a game room, or your library/office. Upstairs and stairs were carpeted 10 yrs ago. There are 2 bedrooms upstairs and a full bathroom in the hallway. New restaurants and retail stores are minutes away as well as the Gene Snyder Hwy/265. Mt. Washington is about a 10-15 minute drive south.

    Zillow last checked:

    Listing updated:

    Listed by:

    Theresa Calhoun 305-494-9484,

    EXP Realty LLC

    Bought with:

    Coldwell Banker McMahan

    Source: Metro Search Inc. LLC DBA Apex MLS,MLS#: 1689895MLS Logo

    Facts & features

    Interior

    Bedrooms & bathrooms
    • Bedrooms: 3
    • Bathrooms: 3
    • Full bathrooms: 2
    • 1/2 bathrooms: 1
    Primary bedroom
    • Level: First
    • Area: 195
    • Dimensions: 13.00 x 15.00
    Bedroom
    • Level: Second
    • Area: 208
    • Dimensions: 16.00 x 13.00
    Bedroom
    • Level: Second
    • Area: 312
    • Dimensions: 13.00 x 24.00
    Primary bathroom
    • Level: First
    Half bathroom
    • Description: next to garage entrance for those emergencies!
    • Level: First
    Full bathroom
    • Level: Second
    Dining area
    • Description: space between kitchen and dining room
    • Level: First
    Dining room
    • Level: First
    • Area: 156
    • Dimensions: 12.00 x 13.00
    Family room
    • Level: First
    • Area: 289
    • Dimensions: 17.00 x 17.00
    Kitchen
    • Level: First
    • Area: 324
    • Dimensions: 18.00 x 18.00
    Laundry
    • Level: First
    Loft
    • Level: Second
    • Area: 361
    • Dimensions: 19.00 x 19.00
    Sun room
    • Level: First
    • Area: 255
    • Dimensions: 17.00 x 15.00
    Heating
    • Forced Air, Natural Gas
    Cooling
    • Central Air
    Features
    • Basement: None
    • Has fireplace: No
    Interior area
    • Total structure area: 3,300
    • Total interior livable area: 3,300 sqft
    • Finished area above ground: 3,300
    • Finished area below ground: 0

    Property

    Parking
    • Total spaces: 2
    • Parking features: Attached, Entry Side, Driveway
    • Attached garage spaces: 2
    • Has uncovered spaces: Yes
    Features
    • Stories: 2
    • Patio & porch: Patio, Porch
    • Fencing: Full
    Lot
    • Size: 0.34 Acres
    • Features: Corner Lot, Sidewalk
    Details
    • Parcel number: 312600500000

    Construction

    Type & style
    • Home type: SingleFamily
    • Architectural style: Traditional
    • Property subtype: Single Family Residence
    Materials
    • Vinyl Siding, Brick Veneer
    • Foundation: Crawl Space
    • Roof: Shingle
    Condition
    • Year built: 2001

    Utilities & green energy

    • Sewer: Public Sewer
    • Water: Public
    • Utilities for property: Electricity Connected, Natural Gas Connected

    Community & HOA

    Community
    • Subdivision: Bardstown Woods
    HOA
    • Has HOA: Yes
    • HOA fee: $300 annually
    Location
    • Region: Louisville

    Financial & listing details

    • Price per square foot: $138/sqft
    • Tax assessed value: $448,830
    • Annual tax amount: $4,481
    • Date on market: 6/17/2025
    • Electric utility on property: Yes

    Price history

    DateEventPrice
    9/5/2025Sold$455,000-3.2%$138/sqft
    Source: Metro Search Inc. LLC DBA Apex MLS #1689895 Report a problem
    8/28/2025Pending sale$470,000$142/sqft
    Source: Metro Search Inc. LLC DBA Apex MLS #1689895 Report a problem
    8/15/2025Contingent$470,000$142/sqft
    Source: Metro Search Inc. LLC DBA Apex MLS #1689895 Report a problem
    6/17/2025Price change$470,000-2.1%$142/sqft
    Source: Metro Search Inc. LLC DBA Apex MLS #1689895 Report a problem
    4/15/2025Price change$480,000-2%$145/sqft
    Source: Metro Search Inc. LLC DBA Apex MLS #1683362 Report a problem
    4/3/2025Listed for sale$490,000+69.3%$148/sqft
    Source: Metro Search Inc. LLC DBA Apex MLS #1683362 Report a problem
    11/30/2007Listing removed$289,450$88/sqft
    Source: Obeo #1107337 Report a problem
    11/14/2007Listed for sale$289,450+1.6%$88/sqft
    Source: Obeo #1107337 Report a problem
    8/22/2006Sold$285,000$86/sqft
    Source: Public Record Report a problem

    Public tax history

    YearProperty taxesTax assessment
    2025$4,481 $448,830 +45.3%
    2024-- $308,800
    2023$3,092 -2.5%$308,800
    2022$3,171 +8.5%$308,800 +13.7%
    2021$2,924 +6.9%$271,610
    2020$2,734 $271,610
    2019$2,734 +9.2%$271,610
    2018$2,505 $271,610
    2017$2,505 -12.1%$271,610 -4.7%
    2013$2,850 $285,000
    2011$2,850 $285,000
    2010$2,850 $285,000
    2009$2,850 $285,000
    2007-- $285,000 +6.5%
    2006-- $267,710 +1.8%
    2005-- $263,100
    2004-- $263,100
    Find assessor info on the county website

    Neighborhood: Fern Creek

    Nearby schools

    GreatSchools rating
    Sell for more on Zillow
    Get a Zillow Showcase℠ listing at no additional cost and you could sell for .
    $458,300
    2% more
    +$9,166
    With Zillow Showcase(estimated)
    $467,466
    Sell for more on Zillow
    Get a Zillow Showcase℠ listing at no additional cost and you could sell for .
    $458,300
    2% more
    +$9,166
    With Zillow Showcase(estimated)
    $467,466