Skip main navigation
Sold
  • Price Unknown

    10813 BUSHBUCK CHASE, San Antonio, TX 78245

    4beds
    2,584sqft
    Single Family Residence
    Built in 2011
    7,361 Square Feet Lot
    $303,500 Zestimate®
    $--/sqft
    $2,191 Estimated rent

    Home value

    $303,500

    $288,000 - $319,000

    $2,191/mo

    Zestimate® history
    Loading
    Loading...

    Owner options

    List your home for rent

    $2,191/mo

    Rent Zestimate®

    Find your next renter with Zillow Rental Manager. Plus, with online applications, you can quickly screen prospective tenants – for free.

    Learn more

    $2,191/mo

    Rent Zestimate®

    Refinance and save

    Refinancing to a lower rate could help reduce your monthly payments and save thousands over the life of the loan.

    See today's rates

    Explore your selling options

    Work with a Zillow partner agent

    Leverage their expertise and Zillow's premium Showcase listings to get your home seen by more buyers.

    Get started

    List with your own agent

    Get your home in front of millions of buyers by listing it on Zillow.

    Learn how to do it

    Sell it yourself

    Take full control of how buyers see your home on Zillow by listing For Sale by Owner (FSBO).

    List your home

    What's special

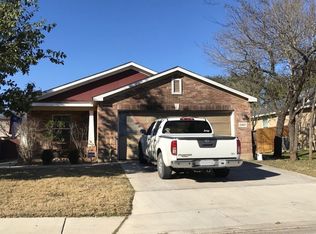
    !! Priced below Bexar County tax value!! This freshly renovated gem has countless upgrades & finishes and is ready for a new owner to move right in! This home has been painted inside and out, upgraded tile in the kitchen and primary bath, refreshed counters, hardwood floors in the primary, new carpet throughout, and updated hardware & fixtures to name a few of the updates. It also features high ceilings, granite counters, a tankless water heater, 42" cabinets in the kitchen, and an oversized driveway. You'll have a dedicated office and the primary bedroom downstairs. Upstairs are the additional 3 bedrooms upstairs one with a full bath (mother-in-law suite) and a game room with an additional study nook. The views looking out of the home feel private as the house is surrounded by mature oak trees. In the back, you'll find a large covered back patio with an extended deck, perfect for entertaining. The subdivision Trophy Ridge is conveniently located behind H-E-B south of 1604 on Potranco. You'll be minutes from shopping, groceries, restaurants, and easy access to major highways. Come take a look!

    Zillow last checked:

    Listing updated:

    Listed by:

    Jonathan Yokley TREC #633850 (210) 540-9058,

    Texas Roadrunner Realty

    Source: LERA MLS,MLS#: 1708914MLS Logo

    Facts & features

    Interior

    Bedrooms & bathrooms
    • Bedrooms: 4
    • Bathrooms: 4
    • Full bathrooms: 3
    • 1/2 bathrooms: 1
    Primary bedroom
    • Features: Walk-In Closet(s), Ceiling Fan(s), Full Bath
    • Area: 224
    • Dimensions: 14 x 16
    Bedroom 2
    • Area: 120
    • Dimensions: 12 x 10
    Bedroom 3
    • Area: 156
    • Dimensions: 13 x 12
    Bedroom 4
    • Area: 144
    • Dimensions: 12 x 12
    Primary bathroom
    • Features: Shower Only, Separate Vanity
    • Area: 120
    • Dimensions: 12 x 10
    Dining room
    • Area: 80
    • Dimensions: 8 x 10
    Kitchen
    • Area: 132
    • Dimensions: 12 x 11
    Living room
    • Area: 196
    • Dimensions: 14 x 14
    Heating
    • Central, Electric
    Cooling
    • Central Air
    Appliances
    • Included: Built-In Oven, Microwave, Range, Refrigerator, Disposal, Dishwasher
    • Laundry: Laundry Room, Washer Hookup, Dryer Connection
    Features
    • Two Living Area, Liv/Din Combo, Eat-in Kitchen, Kitchen Island, Pantry, Study/Library, Game Room, Utility Room Inside, High Ceilings, Walk-In Closet(s), Master Downstairs, Ceiling Fan(s)
    • Flooring: Carpet, Ceramic Tile, Wood
    • Windows: Window Coverings
    • Has basement: No
    • Has fireplace: No
    • Fireplace features: Not Applicable
    Interior area
    • Total structure area: 2,584
    • Total interior livable area: 2,584 sqft

    Property

    Parking
    • Total spaces: 2
    • Parking features: Two Car Garage
    • Garage spaces: 2
    Features
    • Levels: Two
    • Stories: 2
    • Pool features: None, Community
    Lot
    • Size: 7,361 Square Feet
    • Features: Wooded
    • Residential vegetation: Mature Trees (ext feat)
    Details
    • Parcel number: 043623290130

    Construction

    Type & style
    • Home type: SingleFamily
    • Property subtype: Single Family Residence
    Materials
    • Brick, Siding
    • Foundation: Slab
    • Roof: Composition
    Condition
    • Pre-Owned
    • New construction: No
    • Year built: 2011

    Community & HOA

    Community
    • Features: Playground
    • Subdivision: Trophy Ridge
    Location
    • Region: San Antonio

    Financial & listing details

    • Tax assessed value: $351,430
    • Annual tax amount: $6,535
    • Date on market: 9/11/2025
    • Cumulative days on market: 102 days
    • Listing terms: Conventional,FHA,VA Loan,Cash

    Price history

    DateEventPrice
    10/25/2023Sold--
    Source: LERA MLS #1708914 Report a problem
    9/18/2023Pending sale$348,000$135/sqft
    Source: LERA MLS #1708914 Report a problem
    9/13/2023Contingent$348,000$135/sqft
    Source: LERA MLS #1708914 Report a problem
    8/26/2023Price change$348,000-3.2%$135/sqft
    Source: LERA MLS #1708914 Report a problem
    8/4/2023Listed for sale$359,500+8.9%$139/sqft
    Source: LERA MLS #1708914 Report a problem
    6/8/2023Listing removed--
    Source: LERA MLS #1671652 Report a problem
    5/4/2023Pending sale$329,995$128/sqft
    Source: LERA MLS #1671652 Report a problem
    4/25/2023Contingent$329,995$128/sqft
    Source: LERA MLS #1671652 Report a problem
    4/7/2023Listed for sale$329,995$128/sqft
    Source: LERA MLS #1671652 Report a problem
    3/31/2023Contingent$329,995$128/sqft
    Source: LERA MLS #1671652 Report a problem
    3/28/2023Price change$329,995-2.9%$128/sqft
    Source: LERA MLS #1671652 Report a problem
    3/22/2023Price change$339,995-2.9%$132/sqft
    Source: LERA MLS #1671652 Report a problem
    3/7/2023Listed for sale$349,995+32.1%$135/sqft
    Source: LERA MLS #1671652 Report a problem
    1/14/2020Listing removed--
    Source: Hudson & Marshall Report a problem
    12/23/2019Listed for sale--
    Source: Hudson & Marshall Report a problem
    11/6/2018Listing removed--
    Source: Hudson & Marshall Report a problem
    10/20/2018Listed for sale--
    Source: Hudson & Marshall Report a problem
    6/20/2018Sold--
    Source: LERA MLS #1308302 Report a problem
    5/10/2018Price change$265,000-5.4%$103/sqft
    Source: ECO Realty Solutions #1308302 Report a problem
    5/3/2018Price change$280,000+23.3%$108/sqft
    Source: ECO Realty Solutions #1308302 Report a problem
    5/1/2018Price change$227,000$88/sqft
    Source: Keller Williams Realty #1295071 Report a problem
    4/16/2018Pending sale--
    Source: Hudson & Marshall Report a problem
    4/16/2018Price change--
    Source: Hudson & Marshall Report a problem
    4/10/2018Price change$227,000$88/sqft
    Source: Keller Williams Realty #1295071 Report a problem
    4/5/2018Price change--
    Source: Hudson & Marshall Report a problem
    2/27/2018Listed for sale$227,000$88/sqft
    Source: Keller Williams City-View #1295071 Report a problem
    11/17/2016Sold--
    Source: LERA MLS #44006_1188615 Report a problem

    Public tax history

    YearProperty taxesTax assessment
    2025$6,467 +0.3%$351,430 +0.2%
    2024$6,446 +0.4%$350,570 +0.6%
    2023$6,422 -1.7%$348,480 +8.1%
    2022$6,531 +21.4%$322,430 +17.8%
    2021$5,382 $273,630 +8.6%
    2020$5,382 +3%$252,030 +3.9%
    2019$5,227 $242,460 +1.8%
    2018$5,227 +2.8%$238,110 +4.3%
    2017$5,086 +1.7%$228,280 +1.9%
    2016$5,001 +2.8%$223,950 +4.5%
    2015$4,865 $214,220 -1.5%
    2014$4,865 $217,400 +8.5%
    2013-- $200,380 +167.1%
    2012-- $75,010
    Find assessor info on the county website

    Neighborhood: 78245

    Nearby schools

    GreatSchools rating
    Schools provided by the listing agent
    • Elementary: Forester
    • Middle: Robert Vale
    • High: Stevens
    • District: Northside

    Source: LERA MLS. This data may not be complete. We recommend contacting the local school district to confirm school assignments for this home.

    Get a cash offer in 3 minutes
    Find out how much your home could sell for in as little as 3 minutes with a no-obligation cash offer.
    Estimated market value
    $303,500
    Get a cash offer in 3 minutes
    Find out how much your home could sell for in as little as 3 minutes with a no-obligation cash offer.
    Estimated market value
    $303,500