Skip main navigation
Sold for $940,000
  • $940,000

    10813 County Road 14 1/2, Fort Lupton, CO 80621

    4beds
    2,547sqft
    Single Family Residence
    Built in 1994
    2.73 Acres Lot
    $857,200 Zestimate®
    $369/sqft
    $3,071 Estimated rent

    Home value

    $857,200

    $797,000 - $917,000

    $3,071/mo

    Zestimate® history
    Loading
    Loading...

    Owner options

    List your home for rent

    $3,071/mo

    Rent Zestimate®

    Find your next renter with Zillow Rental Manager. Plus, with online applications, you can quickly screen prospective tenants – for free.

    Learn more

    $3,071/mo

    Rent Zestimate®

    Refinance and save

    $5,494/mo

    Est. payment

    Refinancing to a lower rate could help reduce your monthly payments and save thousands over the life of the loan.

    See today's rates

    $5,494/mo

    Est. payment

    Explore your selling options

    Work with a Zillow partner agent

    Leverage their expertise and Zillow's premium Showcase listings to get your home seen by more buyers.

    Get started

    List with your own agent

    Get your home in front of millions of buyers by listing it on Zillow.

    Learn how to do it

    Sell it yourself

    Take full control of how buyers see your home on Zillow by listing For Sale by Owner (FSBO).

    List your home

    What's special

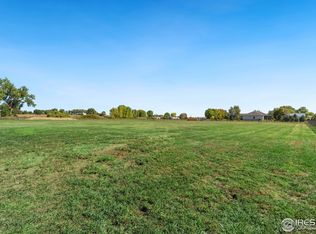
    Sellers now offering 30K towards Buyer closing costs or rate buy down not to mention a price reduction too! Beautiful country oasis on a quiet road but located between US 85 and I 25 for easy access to metro, DIA plus all northern employment areas. No HOA or metro fees here and enjoy the lower Weld County property taxes. This unique home is on 2.7 acres, has detached heated garage and 40X30 finished heated shop with attached boat/RV storage. Loads of remodeling in 2022 including kitchen cabinetry, flooring, electric smooth top range with double ovens, pot filler and custom range venting. 2 drawer dishwasher, 7X3 kitchen island, new quartz counters and so much more. 4 bedrooms, 3 baths with walkout, garden level basement. Fenced playground area, mature landscaping with irrigation and drip systems. Fully functional heated, vented greenhouse with watering system, sand volleyball court, 2 stall loafing shed with auto watering, lights and yard hydrant. Cedar fencing with steel posts, 5 rail steel pipe fencing surrounding property with beautiful tree border to block adjacent lot view. Adjoining 2.5 acre zoned AG, level building lot with irrigation water north of home is also available to home buyer. Huge amount of level, graveled storage space for the big toys or working equipment along with storage container that matches house for additional storage. Lots of information on this property in the documents section along with a list of additional features to long to list here! Easy to show!

    Zillow last checked:

    Listing updated:

    Listed by:

    Keven Wright 970-593-0999,

    RE/MAX Alliance-Windsor

    Bought with:

    Frances Burns, 219771

    Realty One Group Fourpoints

    Source: IRES as distributed by MLS GRID,MLS#: 997484MLS Logo

    Facts & features

    Interior

    Bedrooms & bathrooms
    • Bedrooms: 4
    • Bathrooms: 3
    • Full bathrooms: 1
    • 3/4 bathrooms: 2
    • Main level bathrooms: 2
    Primary bedroom
    • Description: Carpet
    • Features: Shared Primary Bath, 3/4 Primary Bath, Luxury Features Primary Bath
    • Level: Basement
    • Area: 221 Square Feet
    • Dimensions: 13 x 17
    Bedroom 2
    • Description: Simulated Wood
    • Level: Main
    • Area: 156 Square Feet
    • Dimensions: 12 x 13
    Bedroom 3
    • Description: Simulated Wood
    • Level: Main
    • Area: 100 Square Feet
    • Dimensions: 10 x 10
    Bedroom 4
    • Description: Carpet
    • Level: Basement
    • Area: 132 Square Feet
    • Dimensions: 11 x 12
    Dining room
    • Description: Simulated Wood
    • Level: Main
    • Area: 64 Square Feet
    • Dimensions: 8 x 8
    Family room
    • Description: Carpet
    • Level: Basement
    • Area: 156 Square Feet
    • Dimensions: 12 x 13
    Kitchen
    • Description: Simulated Wood
    • Level: Main
    • Area: 154 Square Feet
    • Dimensions: 11 x 14
    Laundry
    • Description: Vinyl
    • Level: Lower
    • Area: 18 Square Feet
    • Dimensions: 3 x 6
    Living room
    • Description: Simulated Wood
    • Level: Main
    • Area: 280 Square Feet
    • Dimensions: 14 x 20
    Heating
    • Forced Air, Wood Stove, Humidity Control
    Cooling
    • Ceiling Fan(s), Attic Fan
    Appliances
    • Included: Gas Range, Self Cleaning Oven, Double Oven, Dishwasher, Refrigerator, Microwave, Disposal
    • Laundry: Sink, Washer/Dryer Hookup
    Features
    • Eat-in Kitchen, Cathedral Ceiling(s), Open Floorplan, Workshop, Pantry, Natural Woodwork, Kitchen Island, High Ceilings
    • Windows: Window Coverings
    • Basement: Full,Partially Finished,Walk-Out Access,Daylight,Radon Unknown,Sump Pump
    • Has fireplace: No
    • Fireplace features: None
    Interior area
    • Total structure area: 1,315
    • Total interior livable area: 2,547 sqft
    • Finished area above ground: 1,315

    Property

    Parking
    • Total spaces: 2
    • Parking features: Garage Door Opener, RV Access/Parking, >8' Garage Door, Heated Garage, Oversized
    • Garage spaces: 2
    • Details: Detached
    Accessibility
    • Accessibility features: Level Lot, Level Drive, Accessible Doors, Main Floor Bath, Accessible Bedroom, Stall Shower
    Features
    • Levels: One,Raised Ranch
    • Stories: 1
    • Patio & porch: Patio, Deck
    • Exterior features: Sprinkler System, Balcony
    • Fencing: Fenced,Wood,Wire,Metal,Dog Run/Kennel
    • Has view: Yes
    • View description: Mountain(s), Hills, Plains View
    Lot
    • Size: 2.73 Acres
    • Features: Wooded, Evergreen Trees, Deciduous Trees, Level, Unincorporated, Mineral Rights Excluded
    Details
    • Additional structures: Storage
    • Parcel number: R8967963
    • Zoning: AG
    • Special conditions: Private Owner
    • Horses can be raised: Yes
    • Horse amenities: Horse(s) Allowed, Loafing Shed

    Construction

    Type & style
    • Home type: SingleFamily
    • Architectural style: Contemporary
    • Property subtype: Single Family Residence
    Materials
    • Frame, Composition, Painted/Stained
    • Roof: Composition
    Condition
    • New construction: No
    • Year built: 1994

    Utilities & green energy

    • Electric: United Power
    • Gas: Excel
    • Sewer: Septic Tank, Septic Field
    • Water: District
    • Utilities for property: Natural Gas Available, Electricity Available, High Speed Avail
    Green energy
    • Energy efficient items: Windows, Doors, High Efficiency Furnace, Demand Control Limiter

    Community & neighborhood

    Security
    • Security features: Fire Alarm, Security Gate
    Location
    • Region: Fort Lupton
    • Subdivision: None

    Other

    Other facts
    • Listing terms: Cash,Conventional
    • Road surface type: Gravel

    Price history

    DateEventPrice
    1/12/2024Sold$940,000-3.6%$369/sqft
    Source: IRES as distributed by MLS GRID #997484 Report a problem
    12/7/2023Pending sale$975,000$383/sqft
    Source: REcolorado as distributed by MLS GRID #IR997484 Report a problem
    11/29/2023Price change$975,000-2.5%$383/sqft
    Source: REcolorado as distributed by MLS GRID #IR997484 Report a problem
    10/13/2023Price change$1,000,000-16.7%$393/sqft
    Source: IRES as distributed by MLS GRID #997484 Report a problem
    10/4/2023Listed for sale$1,200,000+340.4%$471/sqft
    Source: IRES as distributed by MLS GRID #997484 Report a problem
    11/20/2003Sold$272,500$107/sqft
    Source: Public Record Report a problem

    Public tax history

    YearProperty taxesTax assessment
    2025$1,385 +10.3%$38,230 +33.3%
    2024$1,255 -12.2%$28,670 -0.8%
    2023$1,429 -7.5%$28,910 +9.7%
    2022$1,545 +16.3%$26,350 -3.6%
    2021$1,328 $27,320 +11.4%
    2020-- $24,530
    2019$1,369 +1.5%$24,530 +1%
    2018$1,348 -1.5%$24,290
    2017$1,369 -6.5%$24,290 +33.4%
    2016$1,465 +49.8%$18,210
    2015$978 +18.2%$18,210 +27.7%
    2014$828 $14,260
    2013-- $14,260 +0.1%
    2012-- $14,250
    2011-- $14,250 -11%
    2010-- $16,010
    2009-- $16,010 +10.8%
    2008-- $14,450
    2007-- $14,450 -4%
    2005-- $15,050 +13.8%
    2004-- $13,220 -0.8%
    2003-- $13,330 -21.7%
    2002-- $17,020 +10.9%
    2001-- $15,350

    Find assessor info on the county website

    Neighborhood: 80621

    Nearby schools

    GreatSchools rating
    Schools provided by the listing agent
    • Elementary: Quest Academy

    Source: IRES as distributed by MLS GRID. This data may not be complete. We recommend contacting the local school district to confirm school assignments for this home.

    Get a cash offer in 3 minutes
    Find out how much your home could sell for in as little as 3 minutes with a no-obligation cash offer.
    Estimated market value
    $857,200
    Get a cash offer in 3 minutes
    Find out how much your home could sell for in as little as 3 minutes with a no-obligation cash offer.
    Estimated market value
    $857,200