Come see this 3-bedroom, 3-bath Native Stone home on just over 2 acres,. This home has an updated Metal Roof and newer efficiency Windows, Extra Insulation, new hot water heater, as well as a partial unfinished basement and a 2 car attached garage that the owner actually added to have a 4 seasons enclosed patio area. Private Well and Lagoon, with the option to hook to Rural Water at the Highway. NO Restrictions! Positioned with convenient pull-thru access to the County Road and the 555' of Highway Frontage, this property showcases a HUGE Red-Iron building that exceeds all expectations!Ideal for hobbyists or business ventures, the expansive 50x80 building is equipped with a bathroom, a spacious office, and a versatile 20x50 loft, as well as an additional 30x32 attached shop with lean-to and newer overhead door! These buildings include 200 Amp service and Heating is efficiently managed by the impressive Heat Master outdoor wood stove, providing radiant floor heat throughout the larger building, and includes the option to heat the main house with radiant floor heat also, if you wish. Additional shop features include 14.5 ft Sidewalls, 12x16 and 12x12 overhead doors, all on concrete. Established Garden area.Don't miss the opportunity to explore this entirely unique and exceptionally functional property!
Closed
Price Unknown
10813 County Road 6390, West Plains, MO 65775
3beds
1,943sqft
Single Family Residence
Built in 1975
2.27 Acres Lot
$314,100 Zestimate®
$--/sqft
$1,464 Estimated rent
Home value
$314,100
Estimated sales range
Not available
$1,464/mo
Zestimate® history
Owner options
List your home for rent
$1,464/mo
Rent Zestimate®
Find your next renter with Zillow Rental Manager. Plus, with online applications, you can quickly screen prospective tenants – for free.
$1,464/mo
Rent Zestimate®
Refinance and save
Refinancing to a lower rate could help reduce your monthly payments and save thousands over the life of the loan.
Explore your selling options
Work with a Zillow partner agent
Leverage their expertise and Zillow's premium Showcase listings to get your home seen by more buyers.
Get startedList with your own agent
Get your home in front of millions of buyers by listing it on Zillow.
Learn how to do itSell it yourself
Take full control of how buyers see your home on Zillow by listing For Sale by Owner (FSBO).
List your homeWhat's special
Zillow last checked:
Listing updated:
Listed by:
Heidi Rader 417-274-6816,
Monark Realty
Bought with:
Dedra Lonon, 1999027923
RE/MAX Connection
Source: SOMOMLS as distributed by MLS GRID,MLS#: 60279683
Facts & features
Interior
Bedrooms & bathrooms
- Bedrooms: 3
- Bathrooms: 3
- Full bathrooms: 3
Heating
- Central, Radiant Floor, Wood Burning Furnace, Propane, Wood
Cooling
- Central Air
Appliances
- Included: Refrigerator
- Laundry: Main Level, W/D Hookup
Features
- Internet - Fiber Optic
- Windows: Tilt-In Windows, Double Pane Windows
- Basement: Unfinished,Partial
- Has fireplace: No
Interior area
- Total structure area: 2,472
- Total interior livable area: 1,943 sqft
- Finished area above ground: 1,943
- Finished area below ground: 0
Property
Parking
- Total spaces: 12
- Parking features: Garage - Attached
- Attached garage spaces: 12
Features
- Levels: One
- Stories: 1
- Exterior features: Garden
Lot
- Size: 2.27 Acres
- Features: Acreage, Cleared, Paved
Details
- Additional structures: Shed(s)
- Parcel number: 196023000000006030000
Construction
Type & style
- Home type: SingleFamily
- Architectural style: Ranch
- Property subtype: Single Family Residence
Materials
- Stone
- Foundation: Poured Concrete
- Roof: Metal
Condition
- Year built: 1975
Utilities & green energy
- Sewer: Lagoon
- Water: Private, Public
Community & HOA
Community
- Subdivision: Howell-Not in List
Location
- Region: West Plains
Financial & listing details
- Tax assessed value: $123,710
- Annual tax amount: $2,894
- Date on market: 10/10/2024
- Listing terms: Cash,Conventional
- Road surface type: Asphalt, Gravel
Price history
| Date | Event | Price |
|---|---|---|
| 11/12/2024 | Sold | -- |
Source:  SOMOMLS as distributed by MLS GRID #60279683 Report a problem SOMOMLS as distributed by MLS GRID #60279683 Report a problem | ||
| 10/14/2024 | Pending sale | $309,000$159/sqft |
Source: SOMOMLS as distributed by MLS GRID #60279683 Report a problem | ||
| 10/10/2024 | Listed for sale | $309,000$159/sqft |
Source: SOMOMLS as distributed by MLS GRID #60279683 Report a problem | ||
Public tax history
| Year | Property taxes | Tax assessment |
|---|---|---|
| 2025 | $1,010 -65.3% | $23,510 -60.3% |
| 2024 | $2,912 +0.6% | $59,170 |
| 2023 | $2,895 +6.2% | $59,170 +6% |
| 2022 | $2,727 +0.4% | $55,830 |
| 2021 | $2,717 | $55,830 +205.6% |
| 2020 | -- | $18,270 -66.2% |
| 2019 | -- | $54,120 +1.8% |
| 2018 | -- | $53,150 +190.9% |
| 2017 | -- | $18,270 -10.3% |
| 2015 | -- | $20,370 |
| 2014 | -- | $20,370 |
| 2013 | -- | $20,370 +29% |
| 2012 | -- | $15,790 |
| 2011 | -- | $15,790 |
Find assessor info on the county website
Neighborhood: 65775
Nearby homes
- $603,200-- bd-- ba-- sqft10813 County Road 6390, West Plains, MO 65775Off Market
- $297,8003 bd3 ba1.5k sqft10813 Cr 6390, West Plains, MO 65775Off Market
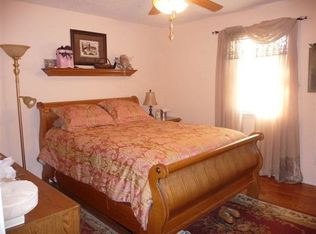
- $585,5002 bd2 ba2k sqft10812 County Road 6390, West Plains, MO 65775Off Market
- $412,200-- bd-- ba-- sqft10812 County Road 6390 #1080, West Plains, MO 65775Off Market
- $236,000-- bd-- ba-- sqft4103 Us Highway 160, West Plains, MO 65775Off Market
- $182,500-- bd-- ba-- sqft10800 County Road 6390, West Plains, MO 65775Off Market
- $276,000-- bd-- ba-- sqft4000 Us Highway 160, West Plains, MO 65775Off Market
- $247,400-- bd-- ba-- sqft4240 Us Highway 160, West Plains, MO 65775Off Market
Nearby schools
GreatSchools rating
- 6/10South Fork Elementary SchoolGrades: PK-6Distance: 3 mi
- 4/10West Plains Middle SchoolGrades: 5-8Distance: 7.2 mi
- 6/10West Plains Sr. High SchoolGrades: 9-12Distance: 7.1 mi
Schools provided by the listing agent
- Elementary: West Plains
- Middle: West Plains
- High: West Plains
Source: SOMOMLS as distributed by MLS GRID. This data may not be complete. We recommend contacting the local school district to confirm school assignments for this home.
- Missouri
- Howell County
- West Plains
- 65775
- 10813 County Road 6390
Nearby cities
Nearby neighborhoods
Nearby zip codes
Other West Plains Topics
