Skip main navigation
Sold
  • Price Unknown

    10813 Foster Rd, Baton Rouge, LA 70811

    3beds
    1,475sqft
    Single Family Residence
    Built in 2023
    0.35 Acres Lot
    $247,900 Zestimate®
    $--/sqft
    $1,914 Estimated rent

    Home value

    $247,900

    $236,000 - $260,000

    $1,914/mo

    Zestimate® history
    Loading
    Loading...

    Owner options

    List your home for rent

    $1,914/mo

    Rent Zestimate®

    Find your next renter with Zillow Rental Manager. Plus, with online applications, you can quickly screen prospective tenants – for free.

    Learn more

    $1,914/mo

    Rent Zestimate®

    Refinance and save

    Refinancing to a lower rate could help reduce your monthly payments and save thousands over the life of the loan.

    See today's rates

    Explore your selling options

    Work with a Zillow partner agent

    Leverage their expertise and Zillow's premium Showcase listings to get your home seen by more buyers.

    Get started

    List with your own agent

    Get your home in front of millions of buyers by listing it on Zillow.

    Learn how to do it

    Sell it yourself

    Take full control of how buyers see your home on Zillow by listing For Sale by Owner (FSBO).

    List your home

    What's special

    Large bedroomsSplit floor planSeparate showerWood tileDouble vanityWalk-in master closetElectric stainless-steel appliances
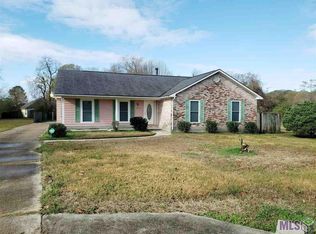
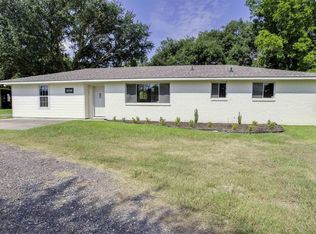
    This lovely, new construction home that is situated on a large lot is awaiting its first owners! It is located close to the interstate and just minutes away from Central, Baker, & Zachary. Upon entering, you'll find that the builder spared no expense with luxurious, high-end finishes at an affordable sales price. Wide vinyl plank flooring with wood tile in the wet areas has been installed for easy upkeep. It has an open, split floor plan with large bedrooms that gives the home a spacious feel. You'll find granite in the kitchen and bathrooms, electric stainless-steel appliances, stylish light fixtures, and recessed lighting throughout. The primary bathroom has a separate shower & garden tub, double vanity, enclosed toilet closet, and a roomy walk-in master closet. Located in flood zone X & in an RD eligible area, the future homeowner will not be required to pay flood insurance and has the option to own this home with a $0 downpayment. Schedule your private showing today!

    Zillow last checked:

    Listing updated:

    Listed by:

    Rachael Taylor,

    Smart Move Real Estate

    Bought with:

    Shaelisa Bradley-Hunt, 0912123879

    Bradley-Hunt & Associates Real Estate, LLC

    Source: ROAM MLS,MLS#: 2024000604MLS Logo

    Facts & features

    Interior

    Bedrooms & bathrooms
    • Bedrooms: 3
    • Bathrooms: 2
    • Full bathrooms: 2
    Primary bedroom
    • Level: First
    • Area: 182.28 Square Feet
    • Dimensions: 14.7x12.4
    Bedroom
    • Level: First
    • Area: 121 Square Feet
    • Dimensions: 11x11
    Bedroom
    • Level: First
    • Area: 143 Square Feet
    • Dimensions: 11x13
    Heating
    • Central
    Cooling
    • Central Air, Ceiling Fan(s)
    Appliances
    • Included: Disposal, Dishwasher, Electric Cooktop, Electric Water Heater, Stainless Steel Appliance(s), Range
    Features
    • Double Vanity, Walk-In Closet(s), Separate Shower, En Suite
    • Flooring: Ceramic Tile, Tile, Vinyl
    Interior area
    • Total structure area: 1,913
    • Total interior livable area: 1,475 sqft

    Property

    Parking
    • Parking features: Carport
    • Has carport: Yes
    Features
    • Levels: One
    • Stories: 1
    • Fencing: None
    Lot
    • Size: 0.35 Acres
    • Dimensions: 116.12 x 216.87 x 40.68 x 189.98
    • Features: Landscaped, Level
    Details
    • Parcel number: 1392646

    Construction

    Type & style
    • Home type: SingleFamily
    • Architectural style: Traditional
    • Property subtype: Single Family Residence
    Materials
    • Brick
    • Foundation: Slab
    • Roof: Shingle
    Condition
    • Year built: 2023

    Utilities & green energy

    • Sewer: Public Sewer
    • Water: Public

    Community & HOA

    Community
    • Subdivision: Greenwood Estates
    HOA
    • Has HOA: No
    Location
    • Region: Baton Rouge

    Financial & listing details

    • Tax assessed value: $228,000
    • Annual tax amount: $2,947
    • Date on market: 1/11/2024
    • Listing terms: Cash,Conventional,FHA,USDA Loan,VA Loan

    Price history

    DateEventPrice
    3/6/2024Sold--
    Source: ROAM MLS #2024000604 Report a problem
    2/5/2024Pending sale$235,000$159/sqft
    Source: ROAM MLS #2024000604 Report a problem
    1/11/2024Listed for sale$235,000+612.1%$159/sqft
    Source: ROAM MLS #2024000604 Report a problem
    5/11/2023Sold--
    Source: ROAM MLS #2023002500 Report a problem
    5/9/2023Pending sale$33,000$22/sqft
    Source: ROAM MLS #2023002500 Report a problem
    2/16/2023Listed for sale$33,000$22/sqft
    Source: ROAM MLS #2023002500 Report a problem

    Public tax history

    YearProperty taxesTax assessment
    2025$2,947 +665.1%$22,800 +660%
    2024$385 $3,000 +200%
    2023-- $1,000
    2022-- $1,000
    2021-- $1,000
    2020-- $1,000
    2019$137 +1.1%$1,000
    2018$136 $1,000
    2017$136 +2.2%$1,000
    2016$133 +6.6%$1,000
    2015$124 +0.3%$1,000
    2014$124 +8.8%$1,000
    2013$114 -8.1%$1,000
    2012$124 -1%$1,000
    2011$125 +0%$1,000
    2010$125 $1,000
    Find assessor info on the county website

    Neighborhood: Brownsfield

    Nearby schools

    GreatSchools rating