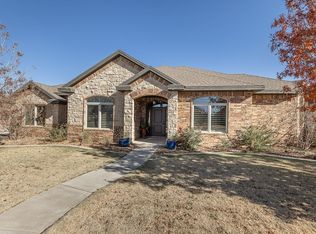
This upscale 4 bedroom, 3.5 bathroom built by Trey Strong Custom homes is a luxurious and spacious home that is located in the award-winning Lubbock Cooper School District. The home boasts many high-end features, including beautiful hardwood floors and quartz countertops throughout. The home also includes two separate living areas and an office. Additionally, there is a safe room located within the home, which provides peace of mind and added security. One of the standout features of this home is its custom millwork and trim, which add an extra level of detail and sophistication to the overall design. The primary suite is isolated, providing privacy and tranquility for the homeowner. The large outdoor living space complete with a fireplace and cooking area is perfect for enjoying the beautiful Texas sunsets. This home is a stunning example of luxury living in Fountain Hills where you'll make lasting memories.
Sold
Price Unknown
10813 Granby Ave, Lubbock, TX 79424
4beds
4,150sqft
Single Family Residence, Residential
Built in 2023
0.51 Acres Lot
$1,224,300 Zestimate®
$--/sqft
$6,330 Estimated rent
Home value
$1,224,300
$1.15M - $1.31M
$6,330/mo
Zestimate® history
Owner options
List your home for rent
$6,330/mo
Rent Zestimate®
Find your next renter with Zillow Rental Manager. Plus, with online applications, you can quickly screen prospective tenants – for free.
$6,330/mo
Rent Zestimate®
Refinance and save
$300/mo
Est. payment
Refinancing to a lower rate could help reduce your monthly payments and save thousands over the life of the loan.
$300/mo
Est. payment
Explore your selling options
Work with a Zillow partner agent
Leverage their expertise and Zillow's premium Showcase listings to get your home seen by more buyers.
Get startedList with your own agent
Get your home in front of millions of buyers by listing it on Zillow.
Learn how to do itSell it yourself
Take full control of how buyers see your home on Zillow by listing For Sale by Owner (FSBO).
List your homeWhat's special
Custom millworkLarge outdoor living spaceQuartz countertops throughoutBeautiful hardwood floorsCooking area
Zillow last checked:
Listing updated:
Listed by:
Stacey Rogers TREC #0588927 806-368-1066,
Keller Williams Realty,
Candace ODell-Wood TREC #0740862 806-632-9066,
Keller Williams Realty
Bought with:
Chanda White, TREC #0623355
Chanda White Real Estate
Source: LBMLS,MLS#: 202308080
Facts & features
Interior
Bedrooms & bathrooms
- Bedrooms: 4
- Bathrooms: 4
- Full bathrooms: 3
- 1/2 bathrooms: 1
Primary bedroom
- Features: Hardwood Flooring, Isolated
- Area: 289 Square Feet
- Dimensions: 17.00 x 17.00
Bedroom 2
- Features: Carpet Flooring
- Area: 156 Square Feet
- Dimensions: 13.00 x 12.00
Bedroom 3
- Features: Carpet Flooring
- Area: 156 Square Feet
- Dimensions: 13.00 x 12.00
Bedroom 4
- Features: Carpet Flooring
- Area: 156 Square Feet
- Dimensions: 13.00 x 12.00
Primary bathroom
- Features: Separate Shower/Tub
Dining room
- Features: Hardwood Flooring, Kitchen/Dining Combo
- Area: 223.04 Square Feet
- Dimensions: 13.60 x 16.40
Family room
- Features: Hardwood Flooring
- Area: 185.22 Square Feet
- Dimensions: 14.70 x 12.60
Kitchen
- Features: Breakfast Bar, Pantry, Quartz Counters
- Area: 275.52 Square Feet
- Dimensions: 16.80 x 16.40
Living room
- Features: Hardwood Flooring
- Area: 668.56 Square Feet
- Dimensions: 27.40 x 24.40
Living room
- Description: 2+ Living Areas
Office
- Features: Hardwood Flooring
- Area: 132 Square Feet
- Dimensions: 11.00 x 12.00
Heating
- Central, Natural Gas
Cooling
- Central Air, Electric
Appliances
- Included: Built-In Refrigerator, Dishwasher, Disposal, Double Oven, Range
- Laundry: Laundry Room
Features
- Breakfast Bar, Built-in Features, Ceiling Fan(s), Kitchen Island, Pantry, Quartz Counters, Safe Room, Storage, Walk-In Closet(s)
- Flooring: Carpet, Hardwood
- Windows: ENERGY STAR Qualified Windows
- Has basement: No
- Number of fireplaces: 2
- Fireplace features: Gas Starter, Living Room, Outside
Interior area
- Total structure area: 4,150
- Total interior livable area: 4,150 sqft
- Finished area above ground: 4,150
Property
Parking
- Total spaces: 3
- Parking features: Attached, Garage, Garage Door Opener
- Attached garage spaces: 3
Features
- Patio & porch: Covered, Patio
- Fencing: Fenced
Lot
- Size: 0.51 Acres
- Features: Landscaped
Details
- Parcel number: R347202
- Zoning description: Single Family
- Special conditions: Standard
Construction
Type & style
- Home type: SingleFamily
- Property subtype: Single Family Residence, Residential
Materials
- Brick, Foam Insulation
- Foundation: Slab
- Roof: Composition
Condition
- Under Construction
- New construction: Yes
- Year built: 2023
Community & HOA
HOA
- Has HOA: Yes
- HOA fee: $300 annually
Location
- Region: Lubbock
Financial & listing details
- Tax assessed value: $1,133,624
- Annual tax amount: $22,617
- Date on market: 6/20/2023
- Cumulative days on market: 41 days
- Listing terms: Cash,Conventional,FHA
- Road surface type: Paved
Price history
| Date | Event | Price |
|---|---|---|
| 10/17/2023 | Sold | -- |
Source:  LBMLS #202308080 Report a problem LBMLS #202308080 Report a problem | ||
| 8/1/2023 | Pending sale | $989,000$238/sqft |
Source: LBMLS #202308080 Report a problem | ||
| 6/20/2023 | Listed for sale | $989,000$238/sqft |
Source: LBMLS #202308080 Report a problem | ||
Public tax history
| Year | Property taxes | Tax assessment |
|---|---|---|
| 2025 | $21,822 +1.6% | $1,133,624 +3.9% |
| 2024 | $21,472 +1519.7% | $1,091,284 +1632.2% |
| 2023 | $1,326 | $63,000 |
Find assessor info on the county website
Neighborhood: 79424
Nearby homes
- $--4 bd3 ba2.4k sqft11001 Granby Ave, Lubbock, TX 79424Sold
- $418,9004 bd2 ba2.5k sqft11003 Granby Ave, Lubbock, TX 79424Off Market

- $431,4004 bd3 ba2.5k sqft11008 Granby Ave, Lubbock, TX 79424Off Market

- $405,9004 bd2 ba2.5k sqft11003 Granbury St, Lubbock, TX 79424Off Market
- $428,0005 bd3 ba2.9k sqft11002 Genoa Ave, Lubbock, TX 79424Off Market
- $--4 bd2 ba2.5k sqft11005 Granby Ave, Lubbock, TX 79424Sold
- $400,5004 bd3 ba2.8k sqft11004 Genoa Ave, Lubbock, TX 79424Off Market
- $495,1004 bd3 ba2.8k sqft5912 110th St, Lubbock, TX 79424Off Market
Nearby schools
GreatSchools rating
- 9/10Lubbock-Cooper West Elementary SchoolGrades: PK-5Distance: 0.5 mi
- 8/10Lubbock-Cooper Bush Middle SchoolGrades: 6-8Distance: 3.1 mi
- 7/10Lubbock-Cooper Liberty High SchoolGrades: 9-11Distance: 3.6 mi
Schools provided by the listing agent
- Elementary: Lubbock-Cooper West
- Middle: Lubbock-Cooper Bush
- High: Liberty High School
Source: LBMLS. This data may not be complete. We recommend contacting the local school district to confirm school assignments for this home.
Sell for more on Zillow
Get a Zillow Showcase℠ listing at no additional cost and you could sell for .
$1,224,300
2% more
+$24,486
With Zillow Showcase(estimated)
$1,248,786
- Texas
- Lubbock County
- Lubbock
- 79424
- 10813 Granby Ave
Nearby cities
Nearby neighborhoods
Nearby zip codes
Other Lubbock Topics
