Skip main navigation
Off market
  • $198,600

    10813 Keys Gate Dr, Riverview, FL 33579

    2beds
    1,532sqft
    Townhouse
    Built in 2003
    1,306 Square Feet Lot
    $198,600 Zestimate®
    $130/sqft
    $1,776 Estimated rent

    Home value

    $198,600

    $185,000 - $211,000

    $1,776/mo

    Zestimate® history
    Loading
    Loading...

    Owner options

    List your home for rent

    $1,776/mo

    Rent Zestimate®

    Find your next renter with Zillow Rental Manager. Plus, with online applications, you can quickly screen prospective tenants – for free.

    Learn more

    $1,776/mo

    Rent Zestimate®

    Refinance and save

    $1,678/mo

    Est. payment

    Refinancing to a lower rate could help reduce your monthly payments and save thousands over the life of the loan.

    See today's rates

    $1,678/mo

    Est. payment

    Explore your selling options

    Work with a Zillow partner agent

    Leverage their expertise and Zillow's premium Showcase listings to get your home seen by more buyers.

    Get started

    List with your own agent

    Get your home in front of millions of buyers by listing it on Zillow.

    Learn how to do it

    Sell it yourself

    Take full control of how buyers see your home on Zillow by listing For Sale by Owner (FSBO).

    List your home

    What's special

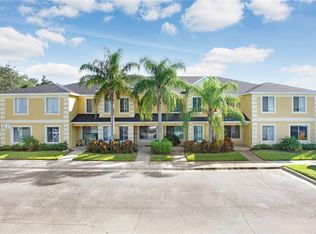
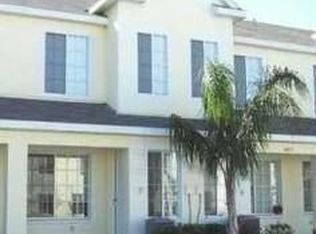
    QUALITY, CONVENIENCE, AND SO MUCH MORE! This Summerfield townhome has a brand-new roof, fresh paint inside and out, a bonus room beside its 2 big bedrooms with baths upstairs, and a large screened lanai beyond its well-designed living spaces downstairs! Best of all, it's close to everything in the heart of south Riverview: schools, shops, restaurants, recreation options, the newest regional hospital, and easy routes for commuters or beach lovers. Summerfield surrounds you with its championship golf course, pools and playground parks, tennis and basketball courts, soccer and baseball fields, plus the booming retail area around Big Bend Road and U.S. Highway 301. This townhome offers separate living and dining rooms with upgraded wood-laminate floors, a tiled kitchen with sliders to the back lanai, a downstairs lavatory for convenience, and extra storage closets in the lanai and under the stairs. Both bedrooms and the extra "flex" room upstairs are carpeted, and the bedrooms are at opposite ends of a long hall so their windows face north and south to avoid direct rays at sunrise or sunset. The front bedroom is the master with en suite bathroom, while the other bath and a laundry line the hall. There's no backyard neighbor behind the lanai, and ample parking is right outside the front door. Don't miss this one!

    This property is off market, which means it's not currently listed for sale or rent on Zillow. This may be different from what's available on other websites or public sources.

    Originating MLS: Tampa

    Facts & features

    Interior

    Bedrooms & bathrooms
    • Bedrooms: 2
    • Bathrooms: 3
    • Full bathrooms: 2
    • 1/2 bathrooms: 1
    Heating
    • Forced air, Electric
    Cooling
    • Central
    Appliances
    • Included: Dishwasher, Garbage disposal, Microwave, Range / Oven, Refrigerator
    • Laundry: Inside, Laundry Closet
    Features
    • Ceiling Fans(s), Open Floorplan
    • Flooring: Tile, Carpet, Hardwood
    • Windows: Blinds
    Interior area
    • Structure area source: Public Records
    • Total interior livable area: 1,532 sqft

    Property

    Parking
    • Parking features: Off-street
    Features
    • Levels: Two
    • Patio & porch: Screened, Covered, Front Porch, Rear Porch
    • Exterior features: Stucco
    • Has view: Yes
    • View description: Water
    • Has water view: Yes
    • Water view: Water
    Lot
    • Size: 1,306 sqft
    • Dimensions: 15x84
    • Features: In County, Sidewalk, Street Paved, Unincorporated
    • Residential vegetation: Trees/Landscaped
    Details
    • Parcel number: 20310860H000001000030U
    • Zoning: PD

    Construction

    Type & style
    • Home type: Townhouse
    • Architectural style: Contemporary
    • Property subtype: Townhouse
    Materials
    • masonry
    • Roof: Composition
    Condition
    • Completed
    • Year built: 2003
    Details
    • Builder name: US Home

    Utilities & green energy

    • Sewer: Public Sewer
    • Water: Public
    • Utilities for property: Electricity Connected, BB/HS Internet Available, Public, Street Lights, Underground Utilities, Water Connected

    Community & neighborhood

    Security
    • Security features: Smoke Detector(s)
    Location
    • Region: Riverview
    • Subdivision: Summerfield

    HOA & financial

    HOA
    • Has HOA: Yes
    • HOA fee: $225 monthly
    • Amenities included: Playground, Clubhouse, Park, Pool, Tennis Court(s), Recreation Facilities, Basketball Court
    • Services included: Maintenance Grounds, Recreational Facilities, Trash, Insurance, Maintenance Exterior, Pool Maintenance, Water

    Other

    Other facts
    • Additional Parcels YN: 0
    • Appliances: Dishwasher, Disposal, Electric Water Heater, Range, Refrigerator, Microwave, Ice Maker
    • Architectural Style: Contemporary
    • Association Amenities: Playground, Clubhouse, Park, Pool, Tennis Court(s), Recreation Facilities, Basketball Court
    • Association Fee Requirement: Required
    • Community Features: Deed Restrictions, Playground, Park, Sidewalk, Pool, Tennis Courts, Association Recreation - Owned
    • Construction Materials: Block, Stucco, Wood Frame
    • Cooling: Central Air
    • Country: US
    • Building Area Source: Public Records
    • Direction Faces: North
    • Disclosures: Seller Property Disclosure, HOA/PUD/Condo Disclosure
    • DPRYN: 1
    • Exist Lse Tenant YN: 0
    • Fireplace YN: 0
    • Flood Zone Code: X
    • Flooring: Carpet, Ceramic Tile, Engineered Hardwood
    • Foundation Details: Slab
    • Heating: Central, Electric
    • Exterior Features: Sidewalk, Sliding Doors
    • Interior Features: Ceiling Fans(s), Open Floorplan
    • Furnished: Unfurnished
    • Levels: Two
    • Homestead YN: 0
    • Listing Service: Full Service
    • Listing Terms: Cash, Conventional, FHA, VA Loan
    • Lot Features: In County, Sidewalk, Street Paved, Unincorporated
    • Major Change Type: Pending
    • Mls Status: Pending
    • New Construction YN: 0
    • Other Exemptions YN: 0
    • Ownership: Fee Simple
    • Patio And Porch Features: Screened, Covered, Front Porch, Rear Porch
    • Pets Allowed: Yes
    • Planned Unit Development YN: 1
    • Pool Private YN: 0
    • Utilities: Electricity Connected, BB/HS Internet Available, Public, Street Lights, Underground Utilities, Water Connected
    • Previous Status: Active
    • Property Type: Residential
    • Roof: Shingle
    • Security Features: Smoke Detector(s)
    • Sewer: Public Sewer
    • Syndicate To: Homes.com, HomeSnap, Realtor.com, Zillow/Trulia, International MLS
    • Water Access YN: 0
    • Water Extras YN: 0
    • Waterfront Feet Total: 0
    • Waterfront YN: 0
    • Water Source: Public
    • Water View YN: 0
    • Window Features: Blinds
    • Laundry Features: Inside, Laundry Closet
    • Association Fee Includes: Maintenance Grounds, Recreational Facilities, Trash, Insurance, Maintenance Exterior, Pool Maintenance, Water
    • Association Fee Frequency: Monthly
    • Vegetation: Trees/Landscaped
    • Property Condition: Completed
    • Zoning Compatible YN: 1
    • Zoning: PD
    • Public Survey Range: 20
    • Garage YN: 0
    • Representation: Seller Represented
    • Tax Year: 2019
    • Available For Lease YN: 0
    • County Or Parish: Hillsborough
    • Flood Zone Date: 2008-08-28
    • List Agent AOR: Tampa
    • List AOR: Tampa
    • Property Sub Type: Townhouse
    • Room Count: 7
    • Public Survey Section: 08
    • Parking Features: Open
    • Other Fees Term: Quarterly
    • MLS Area Major: 33579 - Riverview
    • Association Fee: 225.00
    • Year Built: 2003
    • Flood Zone Panel: 12057C0515H
    • Living Area: 1532.00
    • Building Area Total: 1656.00
    • Pet Restrictions: See deed restrictions.
    • Subdivision Name: Summerfield
    • Other Fees Amount: 112
    • Building Name Number: 10813
    • Builder Name: US Home
    • Association Name: Inframark IMS
    • Tax Annual Amount: 2278.00
    • Total Acreage: 0 to less than 1/4
    • Lot Size Dimensions: 15x84
    • Listing terms: Cash, Conventional, FHA, VA Loan
    • Ownership: Fee Simple

    Price history

    DateEventPrice
    1/14/2021Sold$150,000+0.1%$98/sqft
    Source: Stellar MLS #T3275166 Report a problem
    11/21/2020Pending sale$149,900$98/sqft
    Source: RE/MAX Alliance Group #T3275166 Report a problem
    11/10/2020Listed for sale$149,900+23.9%$98/sqft
    Source: RE/MAX ALLIANCE GROUP #T3275166 Report a problem
    6/5/2017Sold$121,000-3.1%$79/sqft
    Source: Public Record Report a problem
    4/24/2017Price change$124,900-0.1%$82/sqft
    Source: SIGNATURE REALTY ASSOCIATES #T2876848 Report a problem
    2/18/2017Listed for sale$125,000+78.6%$82/sqft
    Source: Owner Report a problem
    3/20/2013Sold$70,000+25%$46/sqft
    Source: Public Record Report a problem
    3/15/2013Listing removed$1,050$1/sqft
    Source: Owner Report a problem
    3/7/2013Listed for rent$1,050$1/sqft
    Source: Owner Report a problem
    2/14/2013Sold$56,000-34.1%$37/sqft
    Source: Public Record Report a problem
    6/2/2011Listing removed$85,000$55/sqft
    Source: Dolphin Realty #T2425330 Report a problem
    3/8/2011Price change$85,000-3.4%$55/sqft
    Source: Coldwell Banker Dolphin Realty #T2425330 Report a problem
    11/3/2010Price change$88,000-1.1%$57/sqft
    Source: Coldwell Banker Dolphin Realty #T2425330 Report a problem
    8/19/2010Price change$89,000-1.1%$58/sqft
    Source: Coldwell Banker Dolphin Realty #T2425330 Report a problem
    7/29/2010Price change$90,000-5.3%$59/sqft
    Source: Coldwell Banker Dolphin Realty #T2425330 Report a problem
    6/25/2010Listed for sale$95,000+55.7%$62/sqft
    Source: COLDWELL BANKER DOLPHIN REALTY #T2425330 Report a problem
    7/31/2009Sold$61,000-60.9%$40/sqft
    Source: Stellar MLS #T2377078 Report a problem
    6/8/2005Sold$156,000+51.5%$102/sqft
    Source: Public Record Report a problem
    2/5/2004Sold$103,000$67/sqft
    Source: Public Record Report a problem

    Public tax history

    YearProperty taxesTax assessment
    2025$2,624 +9.5%$183,987 +2.9%
    2024$2,396 +3.6%$178,802 +3%
    2023$2,313 -4.6%$173,594 +3%
    2022$2,426 +3.3%$168,538 +41.2%
    2021$2,349 -1.8%$119,370 +4.6%
    2020$2,392 +5%$114,136 +10%
    2019$2,279 $103,760 +10%
    2018$2,279 +11%$94,327 +13.1%
    2017$2,053 +10.1%$83,380 +8.7%
    2016$1,865 +2.8%$76,734 +10%
    2015$1,814 +18.8%$69,758 +10%
    2014$1,526 $63,416 +19%
    2013$1,526 +126.6%$53,295 +19.2%
    2012$674 -24.6%$44,727 -28.6%
    2011$894 -45%$62,628 -5.9%
    2010$1,626 -9.3%$66,538 +16.6%
    2009$1,792 -4.2%$57,058 -51.9%
    2008$1,870 -27.8%$118,576 -15.2%
    2007$2,591 -12.2%$139,907 -4.3%
    2006$2,950 +9.1%$146,141 +37.4%
    2005$2,704 $106,348 +27.3%
    2004-- $83,540 +10950.3%
    2003-- $756
    2002-- $756

    Find assessor info on the county website

    Neighborhood: Summerfield

    Nearby schools

    GreatSchools rating
    Schools provided by the listing agent
    • Elementary: Summerfield Crossing Elementary
    • Middle: Eisenhower-HB
    • High: East Bay-HB

    Source: The MLS. This data may not be complete. We recommend contacting the local school district to confirm school assignments for this home.

    Get a cash offer in 3 minutes
    Find out how much your home could sell for in as little as 3 minutes with a no-obligation cash offer.
    Estimated market value
    $198,600
    Get a cash offer in 3 minutes
    Find out how much your home could sell for in as little as 3 minutes with a no-obligation cash offer.
    Estimated market value
    $198,600