WATER VIEWS beyond the trees. A pool beside the decks. A home that feels worlds away—right in Chester.
Set at the end of a cul-de-sac on 0.6+ landscaped acres, this 2,874-square-foot home offers warmth, character, and flexible living. Stone steps rise to the front entry. Inside, hardwood floors, crown molding, abundant windows, and fireplaces in both the living room and basement create an immediate sense of welcome.
The living room opens naturally to a kitchen with granite countertops, rich wood cabinetry, undercabinet lighting, and gas cooking. Behind the living room, a separate den provides another comfortable gathering space with direct access to the tiered decks. The expansive Florida or dining room is wrapped in picture windows and finished with two ceiling fans, overlooking the gardens and pool ACCASS.
A large main-level laundry room provides additional everyday convenience, with cabinetry and abundant shelving for storage & organization.
Upstairs, the primary bedroom includes two closets, three windows, & additional storage. Two more bedrooms offer generous closets, while an insulated walk-up attic adds valuable storage & future flexibility.
The walk-out basement expands the possibilities with a spacious library/office doubling as a 4th bedroom featuring a brick fireplace and built-in bookcases, plus unfinished workshop and hobby space. A covered basement-level patio that can also serve as a carport, a wired generator, and a powered storage shed add practical value.
Outside, tiered decks connect the home to mature landscaping, an above-ground pool, and a wooded path extending toward the nearby water. Water views enhance the tucked-away atmosphere while leaving ample usable outdoor space for gardening, recreation, and entertaining.
Though tucked away, the home remains well connected. Route 10 provides convenient access to I-95 and Route 288, with Chester-area shopping, dining, and everyday services within quick easy reach. Peaceful when you arrive home, practical when you need to go.
Sold for $475,000
$475,000
10813 Lunswood Rd, Chester, VA 23831
4beds
2,874sqft
Single Family Residence
Built in 1978
0.62 Acres Lot
$475,100 Zestimate®
$165/sqft
$3,016 Estimated rent
Home value
$475,100
$451,000 - $499,000
$3,016/mo
Zestimate® history
Owner options
List your home for rent
$3,016/mo
Rent Zestimate®
Find your next renter with Zillow Rental Manager. Plus, with online applications, you can quickly screen prospective tenants – for free.
$3,016/mo
Rent Zestimate®
Refinance and save
$2,987/mo
Est. payment
Refinancing to a lower rate could help reduce your monthly payments and save thousands over the life of the loan.
$2,987/mo
Est. payment
Explore your selling options
Work with a Zillow partner agent
Leverage their expertise and Zillow's premium Showcase listings to get your home seen by more buyers.
Get startedList with your own agent
Get your home in front of millions of buyers by listing it on Zillow.
Learn how to do itSell it yourself
Take full control of how buyers see your home on Zillow by listing For Sale by Owner (FSBO).
List your homeWhat's special
Zillow last checked:
Listing updated:
Listed by:
Matthew Henry (804)858-9000,
KW Metro Center
Bought with:
Charlott Sickal, 0225217548
BHHS PenFed Realty
Source: CVRMLS,MLS#: 2619181 Originating MLS: Central Virginia Regional MLS
Originating MLS: Central Virginia Regional MLSFacts & features
Interior
Bedrooms & bathrooms
- Bedrooms: 4
- Bathrooms: 2
- Full bathrooms: 2
Primary bedroom
- Description: 2 closets, 3 windows, ceiling fan, carpet
- Level: Second
- Dimensions: 20.0 x 15.0
Bedroom 2
- Description: 2 windows, fan, lg closet, walk-up attic
- Level: Second
- Dimensions: 17.0 x 10.5
Bedroom 3
- Description: Large closet, ceiling fan, window.
- Level: Second
- Dimensions: 11.0 x 11.0
Bedroom 4
- Description: Bedroom / den
- Level: First
- Dimensions: 17.0 x 11.5
Bedroom 5
- Description: Library, tile floor, brick FP, recess, bookcases
- Level: Basement
- Dimensions: 24.0 x 15.0
Additional room
- Description: Workshop bench/shelving, connected 2 doors
- Level: Basement
- Dimensions: 24.0 x 12.5
Additional room
- Description: Walk-out basement covered patio/carport
- Level: Basement
- Dimensions: 32.0 x 12.0
Additional room
- Description: Above ground pool
- Level: First
- Dimensions: 25.0 x 15.0
Additional room
- Description: Rear deck
- Level: First
- Dimensions: 23.0 x 15.0
Additional room
- Description: Grill deck
- Level: First
- Dimensions: 11.0 x 10.0
Additional room
- Description: Overlook Deck
- Level: First
- Dimensions: 12.0 x 6.0
Additional room
- Description: SHED as-is, Power, tall,workbench, 3 windows ASIS
- Level: First
- Dimensions: 16.0 x 10.0
Family room
- Description: Fireplace Slate, hw, pic window, open
- Level: First
- Dimensions: 25.0 x 16.0
Florida room
- Description: 7 pic-windows, hw 2, french doors , shelf, 2 fans
- Level: First
- Dimensions: 26.5 x 12.0
Foyer
- Description: access to outside, tile.
- Level: Basement
- Dimensions: 10.0 x 10.0
Other
- Description: Tub & Shower
- Level: First
Other
- Description: Tub & Shower
- Level: Second
Kitchen
- Description: Granite, recess light, tile floor, lots cabinets
- Level: First
- Dimensions: 13.5 x 10.0
Laundry
- Description: Shelving, cabinet, overlooking pool
- Level: First
- Dimensions: 8.0 x 7.0
Heating
- Electric, Zoned
Cooling
- Zoned
Appliances
- Included: Dryer, Dishwasher, Exhaust Fan, Electric Water Heater, Gas Cooking, Microwave, Oven, Refrigerator, Stove, Washer
- Laundry: Washer Hookup, Dryer Hookup
Features
- Bookcases, Built-in Features, Bedroom on Main Level, Breakfast Area, Ceiling Fan(s), Dining Area, Separate/Formal Dining Room, French Door(s)/Atrium Door(s), Fireplace, Granite Counters, High Speed Internet, Pantry, Recessed Lighting, Wired for Data, Workshop, Window Treatments
- Flooring: Partially Carpeted, Tile, Wood
- Doors: French Doors, Insulated Doors, Storm Door(s)
- Windows: Screens, Thermal Windows, Window Treatments
- Basement: Full,Partially Finished,Walk-Out Access,Sump Pump
- Attic: Floored,Walk-up
- Number of fireplaces: 2
- Fireplace features: Masonry, Stone
Interior area
- Total interior livable area: 2,874 sqft
- Finished area above ground: 2,074
- Finished area below ground: 800
Property
Parking
- Parking features: Driveway, Oversized, Paved
- Has uncovered spaces: Yes
Features
- Patio & porch: Balcony, Rear Porch, Deck, Porch
- Exterior features: Deck, Sprinkler/Irrigation, Porch, Storage, Shed, Paved Driveway
- Has private pool: Yes
- Pool features: Above Ground, Fenced, Pool, Private
- Fencing: Fenced,Partial
- Has view: Yes
- View description: Water
- Has water view: Yes
- Water view: Water
- Waterfront features: Water Access, Walk to Water
Lot
- Size: 0.62 Acres
- Features: Cul-De-Sac, Landscaped, Wooded
Details
- Additional structures: Shed(s), Storage
- Parcel number: 781654222700000
- Zoning description: R7
- Special conditions: Estate
- Other equipment: Generator
Construction
Type & style
- Home type: SingleFamily
- Architectural style: Cape Cod,Custom,Two Story
- Property subtype: Single Family Residence
Materials
- Drywall, Frame, Vinyl Siding
- Roof: Shingle
Condition
- Resale
- New construction: No
- Year built: 1978
Utilities & green energy
- Electric: Generator Hookup
- Sewer: Septic Tank
- Water: Public
Community & HOA
Community
- Features: Lake, Pond
- Subdivision: Buxton
Location
- Region: Chester
Financial & listing details
- Price per square foot: $165/sqft
- Tax assessed value: $409,700
- Annual tax amount: $3,646
- Date on market: 8/23/2026
- Ownership: Estate
Price history
| Date | Event | Price |
|---|---|---|
| 8/28/2026 | Sold | $475,000$165/sqft |
Source:  CVRMLS #2619181 Report a problem CVRMLS #2619181 Report a problem | ||
| 7/20/2026 | Pending sale | $475,000$165/sqft |
Source: CVRMLS #2619181 Report a problem | ||
| 7/16/2026 | Listed for sale | $475,000+1087.5%$165/sqft |
Source: CVRMLS #2619181 Report a problem | ||
| 10/21/2010 | Sold | $40,000-84.6%$14/sqft |
Source: Public Record Report a problem | ||
| 7/28/2006 | Sold | $260,000$90/sqft |
Source: Public Record Report a problem | ||
Public tax history
| Year | Property taxes | Tax assessment |
|---|---|---|
| 2025 | $3,447 +4.2% | $387,300 +5.4% |
| 2024 | $3,307 +7.9% | $367,400 +9.1% |
| 2023 | $3,066 +8.9% | $336,900 +10.1% |
| 2022 | $2,815 +11.7% | $306,000 +15.3% |
| 2021 | $2,520 +2.8% | $265,300 +2.8% |
| 2020 | $2,452 +2.2% | $258,100 +2.2% |
| 2019 | $2,400 +5.1% | $252,600 +7.5% |
| 2018 | $2,283 +7.2% | $235,000 +3.8% |
| 2017 | $2,129 | $226,400 +3.3% |
| 2016 | $2,129 -1.2% | $219,200 -1.2% |
| 2015 | $2,155 +1.7% | $221,900 +1.7% |
| 2014 | $2,120 | $218,200 |
| 2013 | -- | $218,200 -3.2% |
| 2012 | -- | $225,400 -1.9% |
| 2011 | -- | $229,800 -4.4% |
| 2010 | -- | $240,300 -3.8% |
| 2009 | -- | $249,800 -2.2% |
| 2008 | -- | $255,400 +17.6% |
| 2007 | -- | $217,200 +29.7% |
| 2005 | -- | $167,500 +8.1% |
| 2004 | -- | $155,000 +7% |
| 2003 | -- | $144,900 +4.4% |
| 2002 | -- | $138,800 |
| 2001 | -- | $138,800 |
Find assessor info on the county website
Neighborhood: 23831
Nearby homes
- $--3 bd2 ba207 sqft10813 Lunswood Rd, Chester, VA 23831Off Market
- $355,0004 bd2 ba1.9k sqft10809 Lunswood Rd, Chester, VA 23831Off Market
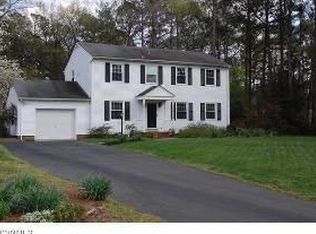
- $317,1001 bd1 ba786 sqft10818 Lunswood Rd, Chester, VA 23831Off Market
- $--1 bd1 ba786 sqft10818 Lunswood Rd, Chester, VA 23831Off Market
- $352,2004 bd2 ba2.4k sqft10805 Lunswood Rd, Chester, VA 23831Off Market
- $445,0005 bd3 ba2.5k sqft11716 Ivywood Rd, Chester, VA 23831For Sale
- $412,6004 bd3 ba2.3k sqft10812 Lunswood Rd, Chester, VA 23831Off Market
- $334,7003 bd2 ba2.2k sqft10808 Lunswood Rd, Chester, VA 23831Off Market
Nearby schools
GreatSchools rating
- 6/10Ecoff Elementary SchoolGrades: PK-5Distance: 0.8 mi
- 2/10Carver Middle SchoolGrades: 6-8Distance: 4.3 mi
- 3/10Lloyd C Bird High SchoolGrades: 9-12Distance: 2.6 mi
Schools provided by the listing agent
- Elementary: Ecoff
- Middle: Carver
- High: Bird
Source: CVRMLS. This data may not be complete. We recommend contacting the local school district to confirm school assignments for this home.
Get a cash offer in 3 minutes
Find out how much your home could sell for in as little as 3 minutes with a no-obligation cash offer.
Estimated market value
$475,100
Get a cash offer in 3 minutes
Find out how much your home could sell for in as little as 3 minutes with a no-obligation cash offer.
Estimated market value
$475,100
- Virginia
- Chesterfield County
- Chester
- 23831
- 10813 Lunswood Rd
