Welcome home to this beautifully maintained 4-bedroom, 2-bath residence with an attached garage, ideally situated on a premium corner lot and backing to a peaceful walking trail. It has the perfect combination of comfort, functionality, and convenience in this floor plan. The spacious open concept design centers around a large kitchen island, which is perfect for casual dining, entertaining guests, or gathering with family and friends. The kitchen showcases granite countertops, a stylish tile backsplash, an upgraded sink, and custom accent wall, all while remaining open to the dining area and family room for easy everyday living. The private primary suite is tucked away from the secondary bedrooms and features a large walk-in closet and an oversized walk-in shower. With absolutely NO CARPET, the flexible floor plan offers endless possibilities.
Active
Price cut: $17K (8/8)
$350,000
10813 Mule Train Dr, Austin, TX 78754
4beds
2,047sqft
Single Family Residence
Built in 2018
7,135 Square Feet Lot
$-- Zestimate®
$171/sqft
$50/mo HOA
What's special
Attached garageGranite countertopsLarge walk-in closetOversized walk-in showerPremium corner lotStylish tile backsplashUpgraded sink
- 85 days
- 589
- 45
Zillow last checked:
Listing updated:
Listed by:
Adrienne Earls (512) 689-6375,
Keller Williams Realty Lone St (512) 868-1771
Source: Unlock MLS,MLS#: 1698056
Facts & features
Interior
Bedrooms & bathrooms
- Bedrooms: 4
- Bathrooms: 2
- Full bathrooms: 2
- Main level bedrooms: 4
Heating
- Central
Cooling
- Central Air
Appliances
- Included: Dishwasher, Disposal, Exhaust Fan, Gas Range, Microwave, Gas Oven, Refrigerator, Stainless Steel Appliance(s)
Features
- Ceiling Fan(s), Granite Counters, Gas Dryer Hookup, Eat-in Kitchen, High Speed Internet, In-Law Floorplan, Kitchen Island, No Interior Steps, Open Floorplan, Pantry, Primary Bedroom on Main, Walk-In Closet(s), Washer Hookup
- Flooring: Laminate, No Carpet, Tile
- Windows: Blinds, Screens
Interior area
- Total interior livable area: 2,047 sqft
Property
Parking
- Total spaces: 2
- Parking features: Attached, Driveway
- Attached garage spaces: 2
Accessibility
- Accessibility features: Hand Rails
Features
- Levels: One
- Stories: 1
- Patio & porch: None
- Exterior features: Gutters Full
- Pool features: None
- Fencing: Back Yard, Fenced, Wood
- Has view: Yes
- View description: Neighborhood, Trees/Woods
- Waterfront features: None
Lot
- Size: 7,135 Square Feet
- Features: Back Yard, Corner Lot, Few Trees, Gentle Sloping
Details
- Additional structures: None
- Parcel number: 02393602050000
- Special conditions: Standard
Construction
Type & style
- Home type: SingleFamily
- Property subtype: Single Family Residence
Materials
- Foundation: Slab
- Roof: Shingle
Condition
- Resale
- New construction: No
- Year built: 2018
Details
- Builder name: DR Horton
Utilities & green energy
- Sewer: Public Sewer
- Water: Public
- Utilities for property: Underground Utilities
Community & HOA
Community
- Features: BBQ Pit/Grill, Common Grounds, Curbs, Park, Pool, Sidewalks, Street Lights, Underground Utilities
- Subdivision: Pioneer Xing East Sec 3B
HOA
- Has HOA: Yes
- Services included: Common Area Maintenance
- HOA fee: $50 monthly
- HOA name: Pioneer Crossing
Location
- Region: Austin
Financial & listing details
- Price per square foot: $171/sqft
- Tax assessed value: $431,159
- Annual tax amount: $8,913
- Date on market: 6/5/2026
- Listing terms: Cash,Conventional,FHA
Estimated market value
Not available
Estimated sales range
Not available
Not available
Price history
| Date | Event | Price |
|---|---|---|
| 8/8/2026 | Price change | $350,000-4.6%$171/sqft |
Source:  Unlock MLS #1698056 Report a problem Unlock MLS #1698056 Report a problem | ||
| 7/8/2026 | Price change | $367,000-3.4%$179/sqft |
Source: Unlock MLS #1698056 Report a problem | ||
| 6/5/2026 | Listed for sale | $380,000-7.8%$186/sqft |
Source: Unlock MLS #1698056 Report a problem | ||
| 2/6/2024 | Listing removed | -- |
Source: Unlock MLS #9226570 Report a problem | ||
| 12/21/2023 | Contingent | $412,222$201/sqft |
Source: Unlock MLS #9226570 Report a problem | ||
| 11/16/2023 | Price change | $412,222-1.4%$201/sqft |
Source: Unlock MLS #9226570 Report a problem | ||
| 11/1/2023 | Price change | $418,222-0.4%$204/sqft |
Source: Unlock MLS #9226570 Report a problem | ||
| 9/12/2023 | Price change | $420,000-1.2%$205/sqft |
Source: Unlock MLS #9226570 Report a problem | ||
| 8/30/2023 | Price change | $425,000-0.7%$208/sqft |
Source: Unlock MLS #9226570 Report a problem | ||
| 8/20/2023 | Price change | $428,000-0.5%$209/sqft |
Source: Unlock MLS #9226570 Report a problem | ||
| 8/8/2023 | Price change | $430,222-0.5%$210/sqft |
Source: Unlock MLS #9226570 Report a problem | ||
| 7/30/2023 | Price change | $432,222-0.9%$211/sqft |
Source: Unlock MLS #9226570 Report a problem | ||
| 7/13/2023 | Price change | $436,222-0.9%$213/sqft |
Source: Unlock MLS #9226570 Report a problem | ||
| 7/1/2023 | Listed for sale | $440,222-0.9%$215/sqft |
Source: Unlock MLS #9226570 Report a problem | ||
| 12/1/2022 | Listing removed | -- |
Source: Unlock MLS #2522936 Report a problem | ||
| 10/18/2022 | Price change | $444,222-0.9%$217/sqft |
Source: Unlock MLS #2522936 Report a problem | ||
| 9/17/2022 | Listed for sale | $448,222-10.2%$219/sqft |
Source: Unlock MLS #2522936 Report a problem | ||
| 9/8/2022 | Listing removed | -- |
Source: Unlock MLS #2522936 Report a problem | ||
| 9/1/2022 | Listed for sale | $499,333$244/sqft |
Source: Unlock MLS #2522936 Report a problem | ||
Public tax history
| Year | Property taxes | Tax assessment |
|---|---|---|
| 2025 | $2,692 -27.5% | $431,159 +1.5% |
| 2024 | $3,712 -39.3% | $424,667 +10% |
| 2023 | $6,111 -12.9% | $386,061 +10% |
| 2022 | $7,015 | $350,965 +10% |
| 2021 | -- | $319,059 +10% |
| 2020 | $6,643 +10% | $290,054 |
| 2019 | $6,038 +2620.1% | $290,054 +3214.9% |
| 2017 | $222 | $8,750 |
Find assessor info on the county website
Monthly payment
Est. payment
Payment breakdown
Explore the cost of this home by adjusting the details. Changes won't be saved.Climate risks
Neighborhood: Pioneer Crossing
Nearby schools
Schools provided by the listing agent
- Elementary: Pioneer Crossing
- Middle: Decker
- High: Manor
- District: Manor ISD
Source: Unlock MLS. This data may not be complete. We recommend contacting the local school district to confirm school assignments for this home.


Similar homes
- $349,0004 bd3 ba2.2k sqft13412 Henneman Dr, Pflugerville, TX 78660Active

 MLS ID #9887109, Shane Hargrave, eXp Realty, LLC. Unlock MLS
 - $389,0005 bd3 ba2.6k sqft11853 Gaelic Dr, Austin, TX 78754Active
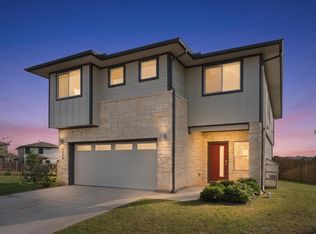
 MLS ID #1273051, Theo Shayo, Legacy Realty LLC. Unlock MLS
 - $449,9004 bd3 ba2.3k sqft2109 Ettalee Ct, Austin, TX 78754Active
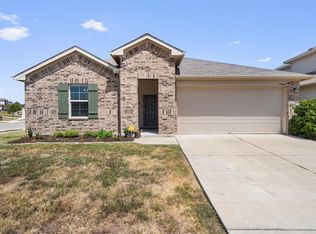
 MLS ID #1079020, Tiffany Moore, Rise and Shine Realty, LLC. Unlock MLS
 - $324,9994 bd2 ba2.1k sqft13000 Brahmin Dr, Austin, TX 78724Active
 MLS ID #4448187, Arion Crenshaw, Serhant Texas, LLC. Unlock MLS
 - $339,9894 bd2 ba1.8k sqft3100 Ortman Dr, Pflugerville, TX 78660ActiveMLS ID #2935422, Jessica Roy, Goodrich Realty LLC. Unlock MLS
- $380,0004 bd3 ba2.3k sqft14313 Sage Blossom Dr, Manor, TX 78653ActiveMLS ID #3510215, Nathalia Gulotta, All City Real Estate Ltd. Co. Unlock MLS
- $364,9004 bd2 ba1.8k sqft13508 Clerk St, Pflugerville, TX 78660ActiveMLS ID #6260388, Jonathan Fong, Coldwell Banker Realty. Unlock MLS
- $396,5004 bd4 ba2.5k sqft4717 Colmar Dr, Manor, TX 78653ActiveMLS ID #8891752, Diego Corzo, Realty of America, LLC. Unlock MLS
- $314,5004 bd2 ba2.1k sqft12410 Amber Lynn Path, Manor, TX 78653ActiveMLS ID #8971269, Melissa Hudson, eXp Realty, LLC. Unlock MLS
- $339,9903 bd3 ba2.1k sqft11701 Jackson Falls Way, Manor, TX 78653ActiveMLS ID #9980103, Shannon Petricka, Phillips & Associates Realty. Unlock MLS
- $334,0004 bd3 ba2.4k sqft11816 Jackson Falls Way, Manor, TX 78653ActiveMLS ID #2151655, Shana Hanchey, Realty One Group Prosper. Unlock MLS
- $429,9994 bd2 ba2.3k sqft812 Dover Castle Ln, Pflugerville, TX 78660ActiveMLS ID #1052535, Alicia Kelley Leschber, Compass RE Texas, LLC. Unlock MLS
- $375,0003 bd3 ba2.2k sqft13733 James Garfield St, Manor, TX 78653ActiveMLS ID #4618490, LJ John, Hart of Texas. Unlock MLS
- $412,0004 bd2 ba1.9k sqft16616 Brogan Ln, Pflugerville, TX 78660ActiveMLS ID #4730445, Sharon Toler, Coldwell Banker Apex. Unlock MLS
- $312,0004 bd3 ba2k sqft15101 Shell Bark Cv, Austin, TX 78724ActiveMLS ID #8308786, Cesar Perez, La Casa Realty Group. Unlock MLS
- $314,9004 bd3 ba2.5k sqft14409 Estuary Rd, Manor, TX 78653ActiveMLS ID #8585817, Christie Hall, Keller Williams Realty. Unlock MLS
- $330,0003 bd3 ba2.2k sqft18920 Lady Bird Johnson St, Manor, TX 78653ActiveMLS ID #3226466, Leeanna Mao, Real Broker, LLC. Unlock MLS
- $380,0003 bd3 ba2.4k sqft13716 Sugar Bush Path, Manor, TX 78653ActiveMLS ID #8352997, Greg Buzan, RE/MAX Associates Group. Unlock MLS
- $379,0005 bd3 ba2.8k sqft5908 Brampton Ln, Austin, TX 78724ActiveMLS ID #4603607, Samaira Gilani, Redfin Corporation. Unlock MLS
- $369,0004 bd2 ba1.9k sqft17416 Bridgefarmer Blvd, Pflugerville, TX 78660ActiveMLS ID #9982156, Theresa Dopp, Haven Homes. Unlock MLS
