Skip main navigation
Closed
  • $752,400

    10813 Orchid Ln N, Maple Grove, MN 55369

    5beds
    4,084sqft
    Single Family Residence
    Built in 2019
    0.3 Acres Lot
    $778,700 Zestimate®
    $184/sqft
    $4,918 Estimated rent

    Home value

    $778,700

    $716,000 - $841,000

    $4,918/mo

    Zestimate® history
    Loading
    Loading...

    Owner options

    List your home for rent

    $4,918/mo

    Rent Zestimate®

    Find your next renter with Zillow Rental Manager. Plus, with online applications, you can quickly screen prospective tenants – for free.

    Learn more

    $4,918/mo

    Rent Zestimate®

    Refinance and save

    $4,991/mo

    Est. payment

    Refinancing to a lower rate could help reduce your monthly payments and save thousands over the life of the loan.

    See today's rates

    $4,991/mo

    Est. payment

    Explore your selling options

    Work with a Zillow partner agent

    Leverage their expertise and Zillow's premium Showcase listings to get your home seen by more buyers.

    Get started

    List with your own agent

    Get your home in front of millions of buyers by listing it on Zillow.

    Learn how to do it

    Sell it yourself

    Take full control of how buyers see your home on Zillow by listing For Sale by Owner (FSBO).

    List your home

    What's special

    Hot tubTwo massive center islandsEpoxy floorsHidden guttersStainless appliancesFully finished basementFlex room
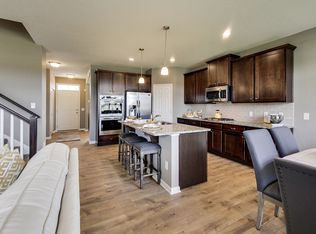
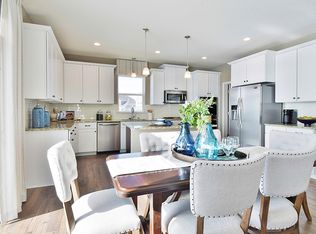
    The owner has spared no expense on stunning upgrades in this 5-bed, 4-bath masterpiece in Maple Grove’s coveted Avalon Run. Enjoy a glorious maintenance-free deck with paver patio and rain escape system, hidden gutters, and a relaxing hot tub (included), a high-quality paver patio and firepit accentuate lovely landscaping. Plus a luxurious steam shower bathroom and a flex room were added in the fully finished basement. The garage will blow you away—fully finished, insulated, and heated with epoxy floors, wall cabinets, washtub, and built-in storage! The front porch, newly upgraded to maintenance-free, adds charm. This unique floor plan boasts two massive center islands in a chef’s dream kitchen with quartz counters and stainless appliances. Tons of space throughout! Enjoy the community’s shared pool, Elm Creek Park Reserve access, and a nearby park. Deck built to support a future 4-season porch. Top schools, prime location!

    Zillow last checked:

    Listing updated:

    Listed by:

    Eric Ollestad 612-481-7841,

    Keller Williams Classic Realty

    Bought with:

    Josh A Pomerleau

    JPW Realty

    Ryan M McElhone

    Source: NorthstarMLS as distributed by MLS GRID,MLS#: 6804139MLS Logo

    Facts & features

    Interior

    Bedrooms & bathrooms
    • Bedrooms: 5
    • Bathrooms: 4
    • Full bathrooms: 2
    • 3/4 bathrooms: 1
    • 1/2 bathrooms: 1
    Bedroom
    • Level: Upper
    • Area: 340 Square Feet
    • Dimensions: 20 X 17
    Bedroom 2
    • Level: Upper
    • Area: 156 Square Feet
    • Dimensions: 13 X 12
    Bedroom 3
    • Level: Upper
    • Area: 156 Square Feet
    • Dimensions: 13 X 12
    Bedroom 4
    • Level: Upper
    • Area: 156 Square Feet
    • Dimensions: 13 X 12
    Bedroom 5
    • Level: Lower
    • Area: 120 Square Feet
    • Dimensions: 12 X 10
    Dining room
    • Level: Main
    • Area: 130 Square Feet
    • Dimensions: 13 X 10
    Family room
    • Level: Lower
    • Area: 507.5 Square Feet
    • Dimensions: 29 X 17.5
    Kitchen
    • Level: Main
    • Area: 425 Square Feet
    • Dimensions: 25 X 17
    Laundry
    • Level: Upper
    • Area: 61.75 Square Feet
    • Dimensions: 9.5 X 6.5
    Living room
    • Level: Main
    • Area: 280 Square Feet
    • Dimensions: 17.5 X 16
    Loft
    • Level: Upper
    • Area: 182 Square Feet
    • Dimensions: 14 X 13
    Office
    • Level: Main
    • Area: 108 Square Feet
    • Dimensions: 12 X 9
    Heating
    • Forced Air
    Cooling
    • Central Air
    Appliances
    • Included: Air-To-Air Exchanger, Cooktop, Dishwasher, Dryer, Electric Water Heater, Exhaust Fan, Freezer, Microwave, Range, Refrigerator, Stainless Steel Appliance(s), Wall Oven, Washer, Water Softener Owned
    Features
    • Basement: Walk-Out Access
    • Number of fireplaces: 1
    • Fireplace features: Double Sided, Gas
    Interior area
    • Total structure area: 4,084
    • Total interior livable area: 4,084 sqft
    • Finished area above ground: 3,084
    • Finished area below ground: 1,000

    Property

    Parking
    • Total spaces: 3
    • Parking features: Attached, Asphalt, Garage Door Opener
    • Attached garage spaces: 3
    • Has uncovered spaces: Yes
    Accessibility
    • Accessibility features: None
    Features
    • Levels: Two
    • Stories: 2
    • Patio & porch: Composite Decking, Deck, Front Porch, Other, Patio
    • Has private pool: Yes
    • Pool features: In Ground, Shared
    Lot
    • Size: 0.3 Acres
    • Dimensions: 80, 158, 81, 164
    Details
    • Foundation area: 1582
    • Parcel number: 0411922210033
    • Zoning description: Residential-Single Family

    Construction

    Type & style
    • Home type: SingleFamily
    • Property subtype: Single Family Residence
    Materials
    • Roof: Age 8 Years or Less,Asphalt
    Condition
    • New construction: No
    • Year built: 2019

    Utilities & green energy

    • Gas: Natural Gas
    • Sewer: City Sewer/Connected
    • Water: City Water/Connected

    Community & HOA

    Community
    • Subdivision: Avalon Run
    HOA
    • Has HOA: Yes
    • Services included: Other, Professional Mgmt, Sanitation, Shared Amenities
    • HOA fee: $220 quarterly
    • HOA name: Avalon Run
    • HOA phone: 952-922-2500
    Location
    • Region: Maple Grove

    Financial & listing details

    • Price per square foot: $184/sqft
    • Tax assessed value: $686,500
    • Annual tax amount: $8,595
    • Date on market: 10/16/2025
    • Cumulative days on market: 35 days

    Price history

    DateEventPrice
    12/12/2025Sold$752,400-1.6%$184/sqft
    Source: NorthstarMLS as distributed by MLS GRID #6804139 Report a problem
    11/20/2025Pending sale$765,000$187/sqft
    Source: NorthstarMLS as distributed by MLS GRID #6804139 Report a problem
    10/16/2025Listed for sale$765,000+40.9%$187/sqft
    Source: NorthstarMLS as distributed by MLS GRID #6804139 Report a problem
    1/3/2020Sold$543,130-0.3%$133/sqft
    Source: NorthstarMLS as distributed by MLS GRID #5273780 Report a problem
    12/7/2019Pending sale$544,990-0.5%$133/sqft
    Source: D.R. Horton - Minnesota Report a problem
    10/11/2019Price change$547,990-0.5%$134/sqft
    Source: D.R. Horton - Minnesota Report a problem
    10/8/2019Listed for sale$550,990$135/sqft
    Source: D.R. Horton - Minnesota Report a problem

    Public tax history

    YearProperty taxesTax assessment
    2025$8,595 +11.3%$686,500 +2.1%
    2024$7,725 +3.6%$672,200 +6.3%
    2023$7,455 +19.1%$632,600 +0.6%
    2022$6,259 +2%$629,000 +22.6%
    2021$6,135 +430.6%$513,000 +3.2%
    2020$1,156 -81.2%$497,100 +570.9%
    2019$6,135 +430.6%$74,100 +71.9%
    2018$1,156 $43,100
    Find assessor info on the county website

    Neighborhood: 55369

    Nearby schools

    GreatSchools rating
    Get a cash offer in 3 minutes
    Find out how much your home could sell for in as little as 3 minutes with a no-obligation cash offer.
    Estimated market value
    $778,700
    Get a cash offer in 3 minutes
    Find out how much your home could sell for in as little as 3 minutes with a no-obligation cash offer.
    Estimated market value
    $778,700