Skip main navigation
Sold for $1,150,000
  • $1,150,000

    10813 Outpost Dr, Gaithersburg, MD 20878

    4beds
    4,449sqft
    Single Family Residence
    Built in 1988
    9,581 Square Feet Lot
    $1,160,400 Zestimate®
    $258/sqft
    $5,211 Estimated rent

    Home value

    $1,160,400

    $1.06M - $1.26M

    $5,211/mo

    Zestimate® history
    Loading
    Loading...

    Owner options

    List your home for rent

    $5,211/mo

    Rent Zestimate®

    Find your next renter with Zillow Rental Manager. Plus, with online applications, you can quickly screen prospective tenants – for free.

    Learn more

    $5,211/mo

    Rent Zestimate®

    Refinance and save

    $7,772/mo

    Est. payment

    Refinancing to a lower rate could help reduce your monthly payments and save thousands over the life of the loan.

    See today's rates

    $7,772/mo

    Est. payment

    Explore your selling options

    Work with a Zillow partner agent

    Leverage their expertise and Zillow's premium Showcase listings to get your home seen by more buyers.

    Get started

    List with your own agent

    Get your home in front of millions of buyers by listing it on Zillow.

    Learn how to do it

    Sell it yourself

    Take full control of how buyers see your home on Zillow by listing For Sale by Owner (FSBO).

    List your home

    What's special

    Gas fireplaceFully fenced yardWalk-in closetWelcoming entrance foyerDramatic family roomPrivate deckShower with designer tiles
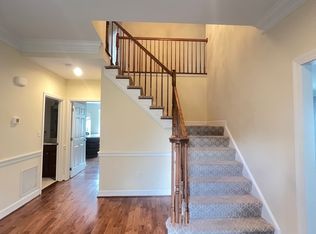
    Unparalleled Value in Wootton Cluster! This stunning colonial home in the highly desirable Stonebridge community has been freshly painted and features new carpet in the living room, office, and second floor. The master bedroom now includes a brand-new French door that opens to a private deck for your personal retreat. Step inside to a welcoming entrance foyer that leads to a secluded home office, an elegant living room, and a sun-drenched dining room with a bay window. The kitchen, renovated in 2021, boasts custom leathered granite countertops, stainless steel appliances, a breakfast bar, and a wet bar/coffee station with hardwood floors. It opens to a bright breakfast room with a designer chandelier and bay window, which flows into the dramatic family room with a vaulted skylit ceiling and gas fireplace. The space extends seamlessly to a large deck and fully fenced yard—perfect for outdoor entertaining. Upstairs, the private primary suite offers a cozy sitting area, walk-in closet, private balcony, and a spa-inspired bathroom with dual vanities, a soaking tub, and a shower with designer tiles. The lower level provides a spacious recreation room, an exercise room, a full bath, storage, and a second home office. Special features include replacement windows, a roof replaced around 2019, a 2-zone HVAC system (both units replaced in the last 7 years), and a new hot water heater. The community amenities include a pool, tennis courts, tot lots, and walking paths.

    Zillow last checked:

    Listing updated:

    Listed by:

    Margie Halem 301-775-4196,

    Compass,

    Co-Listing Agent: Harrison Halem 301-802-9281,

    Compass

    Bought with:

    Alex Saenger, 588365

    Keller Williams Capital Properties

    Source: Bright MLS,MLS#: MDMC2173456MLS Logo

    Facts & features

    Interior

    Bedrooms & bathrooms
    • Bedrooms: 4
    • Bathrooms: 4
    • Full bathrooms: 3
    • 1/2 bathrooms: 1
    • Main level bathrooms: 1
    Dining room
    • Level: Main
    Exercise room
    • Level: Lower
    Family room
    • Level: Main
    Kitchen
    • Level: Main
    Living room
    • Level: Main
    Office
    • Level: Main
    Office
    • Level: Lower
    Recreation room
    • Level: Lower
    Sitting room
    • Level: Upper
    Storage room
    • Level: Lower
    Heating
    • Forced Air, Natural Gas
    Cooling
    • Central Air, Electric
    Appliances
    • Included: Gas Water Heater
    Features
    • Basement: Finished
    • Number of fireplaces: 1
    Interior area
    • Total structure area: 4,449
    • Total interior livable area: 4,449 sqft
    • Finished area above ground: 2,868
    • Finished area below ground: 1,581

    Property

    Parking
    • Total spaces: 2
    • Parking features: Garage Door Opener, Garage Faces Front, Attached
    • Attached garage spaces: 2
    Accessibility
    • Accessibility features: None
    Features
    • Levels: Three
    • Stories: 3
    • Patio & porch: Deck
    • Exterior features: Sidewalks
    • Pool features: Community
    Lot
    • Size: 9,581 sqft
    Details
    • Additional structures: Above Grade, Below Grade
    • Parcel number: 160602631852
    • Zoning: R
    • Special conditions: Standard

    Construction

    Type & style
    • Home type: SingleFamily
    • Architectural style: Colonial
    • Property subtype: Single Family Residence
    Materials
    • Frame
    • Foundation: Concrete Perimeter
    Condition
    • New construction: No
    • Year built: 1988

    Utilities & green energy

    • Sewer: Public Sewer
    • Water: Public

    Community & neighborhood

    Location
    • Region: Gaithersburg
    • Subdivision: Stonebridge

    HOA & financial

    HOA
    • Has HOA: Yes
    • HOA fee: $850 annually
    • Amenities included: Jogging Path, Pool, Tennis Court(s), Tot Lots/Playground

    Other

    Other facts
    • Listing agreement: Exclusive Right To Sell
    • Ownership: Fee Simple

    Price history

    DateEventPrice
    6/9/2025Sold$1,150,000+5%$258/sqft
    Source: Bright MLS #MDMC2173456 Report a problem
    5/9/2025Contingent$1,095,000$246/sqft
    Source: Bright MLS #MDMC2173456 Report a problem
    5/6/2025Price change$1,095,000-6.8%$246/sqft
    Source: Bright MLS #MDMC2173456 Report a problem
    4/25/2025Price change$1,175,000-1.7%$264/sqft
    Source: Bright MLS #MDMC2173456 Report a problem
    4/3/2025Listed for sale$1,195,000$269/sqft
    Source: Bright MLS #MDMC2173456 Report a problem
    3/27/2025Listing removed$1,195,000$269/sqft
    Source: Bright MLS #MDMC2167668 Report a problem
    3/6/2025Listed for sale$1,195,000$269/sqft
    Source: Bright MLS #MDMC2167668 Report a problem

    Public tax history

    YearProperty taxesTax assessment
    2025$9,829 +5.6%$867,500 +7.3%
    2024$9,307 +3.8%$808,500 +3.9%
    2023$8,969 +8.6%$778,400 +4%
    2022$8,257 +4.3%$748,300 +4.2%
    2021$7,918 +1.1%$718,200 +1.1%
    2020$7,836 +2.3%$710,267 +2.3%
    2019$7,657 -0.2%$694,400
    2018$7,671 -0.1%$694,400 +2.5%
    2017$7,678 +23%$677,200 +2.6%
    2016$6,241 $660,000 +2.7%
    2015$6,241 $642,800 +1.2%
    2014$6,241 $635,467 +1.2%
    2013-- $628,133 +1.2%
    2012-- $620,800
    2011-- $620,800
    2010-- $620,800 -18.4%
    2009-- $760,610 +9.6%
    2008-- $693,776 +10.7%
    2007-- $626,943 +11.9%
    2006-- $560,110 +14.8%
    2005-- $487,896 +17.4%
    2004-- $415,683 +21%
    2003-- $343,470 +3%
    2002-- $333,396
    2001-- $333,396

    Find assessor info on the county website

    Neighborhood: 20878

    Nearby schools

    GreatSchools rating
    Schools provided by the listing agent
    • High: Thomas S. Wootton
    • District: Montgomery County Public Schools

    Source: Bright MLS. This data may not be complete. We recommend contacting the local school district to confirm school assignments for this home.

    Get a cash offer in 3 minutes
    Find out how much your home could sell for in as little as 3 minutes with a no-obligation cash offer.
    Estimated market value
    $1,160,400
    Get a cash offer in 3 minutes
    Find out how much your home could sell for in as little as 3 minutes with a no-obligation cash offer.
    Estimated market value
    $1,160,400