Skip main navigation
Closed
  • $410,000

    10813 Partridge Cross Ln, Charlotte, NC 28214

    4beds
    2,192sqft
    Single Family Residence
    Built in 1992
    0.3 Acres Lot
    $425,000 Zestimate®
    $187/sqft
    $2,258 Estimated rent

    Home value

    $425,000

    $404,000 - $446,000

    $2,258/mo

    Zestimate® history
    Loading
    Loading...

    Owner options

    List your home for rent

    $2,258/mo

    Rent Zestimate®

    Find your next renter with Zillow Rental Manager. Plus, with online applications, you can quickly screen prospective tenants – for free.

    Learn more

    $2,258/mo

    Rent Zestimate®

    Refinance and save

    $2,512/mo

    Est. payment

    Refinancing to a lower rate could help reduce your monthly payments and save thousands over the life of the loan.

    See today's rates

    $2,512/mo

    Est. payment

    Explore your selling options

    Work with a Zillow partner agent

    Leverage their expertise and Zillow's premium Showcase listings to get your home seen by more buyers.

    Get started

    List with your own agent

    Get your home in front of millions of buyers by listing it on Zillow.

    Learn how to do it

    Sell it yourself

    Take full control of how buyers see your home on Zillow by listing For Sale by Owner (FSBO).

    List your home

    What's special

    Outdoor firepit areaTile floorEasy access to charlotteLarge wooded backyardLarge bonus roomGas fireplaceBeautiful island
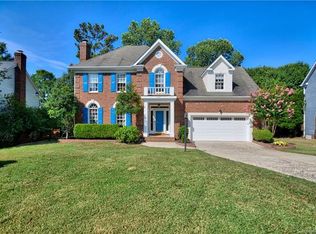
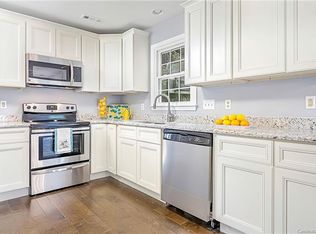
    Back on the market, due to not fault of sellers. Immaculate 2 story brick home in desirable Long Creek Subdivision. Great location convenient to I-85 and 485 with easy access to Charlotte, Uptown, Airport, Mountain Island Lake and so much more. This charming 4 bedroom 2.5 bath two story home is a rare find. Cozy great room with gas fireplace overlooks a wooded fenced in backyard. Kitchen upgraded with whirlpool stainless steel appliances, tile floor and a beautiful island which is a focal point for a quick bite before the work day. Beautiful deck walks out onto a large wooded backyard with two additional storage buildings and an outdoor firepit area, which completes this tranquil backyard setting for a relaxing evening. The primary bath has been upgraded in 2018 with a large glass walk in shower with tile surround. The large bonus room can serve as an additional primary room. This lovely home awaits its new homeowners.

    Zillow last checked:

    Listing updated:

    Listed by:

    Coleen Fairclough coleen.fairclough21@gmail.com,

    Century 21 Providence Realty

    Bought with:

    Coleen Hamilton

    Century 21 Providence Realty

    Source: Canopy MLS as distributed by MLS GRID,MLS#: 4090012MLS Logo

    Facts & features

    Interior

    Bedrooms & bathrooms
    • Bedrooms: 4
    • Bathrooms: 3
    • Full bathrooms: 2
    • 1/2 bathrooms: 1
    Primary bedroom
    • Level: Upper
    Bedroom s
    • Level: Upper
    Bedroom s
    • Level: Upper
    Bedroom s
    • Level: Upper
    Bathroom full
    • Level: Upper
    Bathroom full
    • Level: Upper
    Bathroom half
    • Level: Main
    Breakfast
    • Level: Main
    Dining room
    • Level: Main
    Great room
    • Level: Main
    Kitchen
    • Level: Main
    Heating
    • Heat Pump
    Cooling
    • Ceiling Fan(s), Central Air
    Appliances
    • Included: Dishwasher, Disposal, Electric Oven, Electric Range, Refrigerator
    • Laundry: Mud Room
    Features
    • Breakfast Bar, Cathedral Ceiling(s), Kitchen Island, Pantry, Storage, Tray Ceiling(s)(s), Vaulted Ceiling(s)(s), Walk-In Closet(s)
    • Doors: Storm Door(s)
    • Windows: Insulated Windows, Skylight(s)
    • Has basement: No
    Interior area
    • Total structure area: 2,192
    • Total interior livable area: 2,192 sqft
    • Finished area above ground: 2,192
    • Finished area below ground: 0

    Property

    Parking
    • Total spaces: 2
    • Parking features: Attached Garage, Garage on Main Level
    • Attached garage spaces: 2
    Features
    • Levels: Two
    • Stories: 2
    • Patio & porch: Deck, Front Porch, Patio
    • Exterior features: Fire Pit, Storage
    • Fencing: Back Yard
    Lot
    • Size: 0.3 Acres
    • Dimensions: 68 x 165 x 103 x 152
    • Features: Wooded
    Details
    • Additional structures: Shed(s)
    • Parcel number: 03137251
    • Zoning: R-3
    • Special conditions: Standard

    Construction

    Type & style
    • Home type: SingleFamily
    • Property subtype: Single Family Residence
    Materials
    • Brick Partial, Vinyl
    • Foundation: Crawl Space
    • Roof: Fiberglass
    Condition
    • New construction: No
    • Year built: 1992

    Utilities & green energy

    • Sewer: Public Sewer
    • Water: City
    • Utilities for property: Cable Available

    Community & HOA

    Community
    • Subdivision: Long Creek
    HOA
    • Has HOA: Yes
    • HOA fee: $70 annually
    • HOA name: Long Creek HOA
    Location
    • Region: Charlotte

    Financial & listing details

    • Price per square foot: $187/sqft
    • Tax assessed value: $342,600
    • Annual tax amount: $2,802
    • Date on market: 12/11/2023
    • Cumulative days on market: 45 days
    • Listing terms: Cash,Conventional
    • Road surface type: Concrete

    Price history

    DateEventPrice
    3/22/2024Sold$410,000$187/sqft
    Source: Canopy MLS as distributed by MLS GRID #4090012 Report a problem
    2/19/2024Pending sale$410,000$187/sqft
    Source: Canopy MLS as distributed by MLS GRID #4090012 Report a problem
    2/16/2024Price change$410,000-1.2%$187/sqft
    Source: Canopy MLS as distributed by MLS GRID #4090012 Report a problem
    2/4/2024Price change$415,000-1.2%$189/sqft
    Source: Canopy MLS as distributed by MLS GRID #4090012 Report a problem
    1/28/2024Listed for sale$420,000$192/sqft
    Source: Canopy MLS as distributed by MLS GRID #4090012 Report a problem
    1/11/2024Pending sale$420,000$192/sqft
    Source: Canopy MLS as distributed by MLS GRID #4090012 Report a problem
    12/11/2023Listed for sale$420,000+104.9%$192/sqft
    Source: Canopy MLS as distributed by MLS GRID #4090012 Report a problem
    6/2/2016Sold$205,000-2.3%$94/sqft
    Source: Canopy MLS as distributed by MLS GRID #3166612 Report a problem
    4/20/2016Pending sale$209,900$96/sqft
    Source: Coldwell Banker United, Realtors - Ballantyne / South Charlotte #3166612 Report a problem
    4/14/2016Listed for sale$209,900+25.7%$96/sqft
    Source: Coldwell Banker United, Realtors - Ballantyne / South Charlotte #3166612 Report a problem
    12/23/2002Sold$167,000$76/sqft
    Source: Public Record Report a problem

    Public tax history

    YearProperty taxesTax assessment
    2025$2,802 +2%$342,600
    2024$2,748 +3.6%$342,600
    2023$2,652 +13%$342,600 +48.9%
    2022$2,346 +0.5%$230,100
    2021$2,335 +0.3%$230,100
    2020$2,328 +0.7%$230,100
    2019$2,312 0%$230,100 +34.8%
    2018$2,313 +2.2%$170,700
    2017$2,263 $170,700
    2016$2,263 $170,700
    2015$2,263 +0.4%$170,700
    2014$2,254 $170,700
    2013-- $170,700
    2012-- $170,700
    2011-- $170,700 +5.5%
    2010-- $161,800
    2009-- $161,800
    2008-- $161,800
    2007-- $161,800
    2006-- $161,800
    2005-- $161,800
    2004-- $161,800
    2003-- $161,800 +7.7%
    2002-- $150,190
    2001-- $150,190
    2000-- $150,190
    Find assessor info on the county website

    Neighborhood: Coulwood West

    Nearby schools

    GreatSchools rating
    Schools provided by the listing agent
    • Middle: Coulwood
    • High: West Mecklenburg

    Source: Canopy MLS as distributed by MLS GRID. This data may not be complete. We recommend contacting the local school district to confirm school assignments for this home.

    Get a cash offer in 3 minutes
    Find out how much your home could sell for in as little as 3 minutes with a no-obligation cash offer.
    Estimated market value
    $425,000
    Get a cash offer in 3 minutes
    Find out how much your home could sell for in as little as 3 minutes with a no-obligation cash offer.
    Estimated market value
    $425,000