Skip main navigation
Sold for $555,000
  • $555,000

    10813 Pine Reach Ct, Chesterfield, VA 23832

    4beds
    3,547sqft
    Single Family Residence
    Built in 2004
    1.67 Acres Lot
    $630,200 Zestimate®
    $156/sqft
    $3,391 Estimated rent

    Home value

    $630,200

    $599,000 - $662,000

    $3,391/mo

    Zestimate® history
    Loading
    Loading...

    Owner options

    List your home for rent

    $3,391/mo

    Rent Zestimate®

    Find your next renter with Zillow Rental Manager. Plus, with online applications, you can quickly screen prospective tenants – for free.

    Learn more

    $3,391/mo

    Rent Zestimate®

    Refinance and save

    $3,450/mo

    Est. payment

    Refinancing to a lower rate could help reduce your monthly payments and save thousands over the life of the loan.

    See today's rates

    $3,450/mo

    Est. payment

    Explore your selling options

    Work with a Zillow partner agent

    Leverage their expertise and Zillow's premium Showcase listings to get your home seen by more buyers.

    Get started

    List with your own agent

    Get your home in front of millions of buyers by listing it on Zillow.

    Learn how to do it

    Sell it yourself

    Take full control of how buyers see your home on Zillow by listing For Sale by Owner (FSBO).

    List your home

    What's special

    Whole house generatorTray ceilingBuilt in bookshelvesSmart designSuperb homeLarge pantryJetted tub
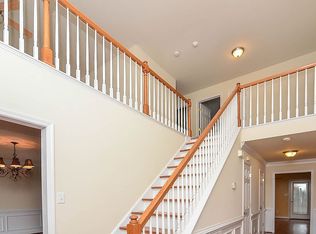
    Superb home, wonderful community, excellent schools - easy decision! See this well maintained remarkable home on 1.7 acres - lush front yard, naturalized rear, with a double-wide concrete drive. The home is a balanced blend of elegant and comfortable features, smart design, lovely flow and tons of space for activities and quiet work. Upstairs comfort abounds: cushy carpet thru-out, NICE primary bedroom has great closet, tray ceiling, shower plus jetted tub; 3 more large bedrooms plus the Loft for rest, games, books or guests. Downstairs: a pleasure to see & live in. Hardwood floors, tall ceilings, great finish details in the Dining room, fall in love with the gorgeous, generous, efficient Kitchen - granite topped island, great lighting, soft close cabinets & newer appliances, large pantry. The Family Room has built in bookshelves and loads of space for everyone. Treasure the time watching nature while spent in comfort in the huge enclosed porch and on the tiered deck adjoining it. Enjoy peace of mind - whole house generator, security system, irrigation system, detailed info on all systems. 30 min to Richmond/Colonial Heights, 40 to Ft Gregg-Adams.

    Zillow last checked:

    Listing updated:

    Listed by:

    Priscilla Dolloff-Crane 804-720-6940,

    Century 21 Colonial Realty

    Bought with:

    Josh Burnett, 0225265717

    Long & Foster REALTORS

    Source: CVRMLS,MLS#: 2314044MLS LogoOriginating MLS: Central Virginia Regional MLS

    Facts & features

    Interior

    Bedrooms & bathrooms
    • Bedrooms: 4
    • Bathrooms: 3
    • Full bathrooms: 2
    • 1/2 bathrooms: 1
    Primary bedroom
    • Description: Tray ceiling, carpet, ensuite bath, Great closet
    • Level: Second
    • Dimensions: 22.0 x 15.0
    Bedroom 2
    • Description: plush carpet, generous closet, ceiling fan
    • Level: Second
    • Dimensions: 14.0 x 12.0
    Bedroom 3
    • Description: plush carpet, generous closet, ceiling fan
    • Level: Second
    • Dimensions: 14.0 x 12.0
    Bedroom 4
    • Description: BIG, plush carpet, generous closet, ceiling fan
    • Level: Second
    • Dimensions: 22.0 x 16.0
    Additional room
    • Description: Enclosed rear porch, panelled ceiling, fans, views
    • Level: First
    • Dimensions: 20.0 x 11.0
    Dining room
    • Description: Lovely rail & molding details, natural light, HW
    • Level: First
    • Dimensions: 17.0 x 15.0
    Family room
    • Description: Perfect! Built ins, HW floors, FP & comfort
    • Level: First
    • Dimensions: 24.0 x 15.0
    Foyer
    • Description: Inviting, beautiful 2-story entry - HW floors
    • Level: First
    • Dimensions: 0 x 0
    Other
    • Description: Tub & Shower
    • Level: Second
    Half bath
    • Level: First
    Kitchen
    • Description: Superb, classy, welcoming, smart - see pics!
    • Level: First
    • Dimensions: 24.0 x 13.0
    Laundry
    • Description: near the kitchen eases multi-tasking with tasks
    • Level: First
    • Dimensions: 6.0 x 8.0
    Living room
    • Description: Flex space, handsome formal rm/in home office, HW
    • Level: First
    • Dimensions: 15.0 x 13.0
    Recreation
    • Description: Loft overlooks foyer, study/game room/guest space
    • Level: Second
    • Dimensions: 15.0 x 15.0
    Heating
    • Forced Air, Natural Gas, Zoned
    Cooling
    • Zoned
    Appliances
    • Included: Dishwasher, Gas Cooking, Gas Water Heater, Microwave, Refrigerator
    • Laundry: Washer Hookup, Dryer Hookup
    Features
    • Bookcases, Built-in Features, Tray Ceiling(s), Ceiling Fan(s), Separate/Formal Dining Room, Double Vanity, Eat-in Kitchen, Granite Counters, High Ceilings, Jetted Tub, Kitchen Island, Loft, Bath in Primary Bedroom, Pantry, Recessed Lighting, Walk-In Closet(s)
    • Flooring: Carpet, Wood
    • Doors: Storm Door(s)
    • Windows: Thermal Windows
    • Basement: Crawl Space
    • Attic: Floored,Pull Down Stairs
    • Number of fireplaces: 1
    • Fireplace features: Gas
    Interior area
    • Total interior livable area: 3,547 sqft
    • Finished area above ground: 3,547

    Property

    Parking
    • Total spaces: 2
    • Parking features: Direct Access, Driveway, Oversized, Paved, Garage Faces Rear, Garage Faces Side
    • Garage spaces: 2
    • Has uncovered spaces: Yes
    Features
    • Levels: Two
    • Stories: 2
    • Patio & porch: Rear Porch, Glass Enclosed, Deck, Porch
    • Exterior features: Deck, Sprinkler/Irrigation, Porch, Paved Driveway
    • Pool features: In Ground, Pool, Community
    • Has spa: Yes
    • Fencing: None
    Lot
    • Size: 1.67 Acres
    • Features: Cul-De-Sac, Dead End, Landscaped, Sloped
    • Topography: Sloping
    Details
    • Parcel number: 729657735000000
    • Zoning description: R25
    • Other equipment: Generator

    Construction

    Type & style
    • Home type: SingleFamily
    • Architectural style: Two Story,Transitional
    • Property subtype: Single Family Residence
    Materials
    • Brick, Drywall, Frame, Vinyl Siding, Wood Siding
    • Roof: Composition
    Condition
    • Resale
    • New construction: No
    • Year built: 2004

    Utilities & green energy

    • Sewer: Engineered Septic
    • Water: Public

    Community & HOA

    Community
    • Features: Clubhouse, Home Owners Association, Pool
    • Security: Security System, Smoke Detector(s)
    • Subdivision: Brandy Oaks
    HOA
    • Has HOA: Yes
    • Services included: Clubhouse, Common Areas, Pool(s), Recreation Facilities
    • HOA fee: $145 quarterly
    Location
    • Region: Chesterfield

    Financial & listing details

    • Price per square foot: $156/sqft
    • Tax assessed value: $482,500
    • Annual tax amount: $4,232
    • Date on market: 12/25/2025
    • Ownership: Individuals
    • Ownership type: Sole Proprietor

    Price history

    DateEventPrice
    8/31/2023Sold$555,000-1.8%$156/sqft
    Source: CVRMLS #2314044 Report a problem
    8/3/2023Pending sale$565,000$159/sqft
    Source: CVRMLS #2314044 Report a problem
    6/29/2023Listed for sale$565,000+41.3%$159/sqft
    Source: CVRMLS #2314044 Report a problem
    4/29/2019Listing removed$399,900$113/sqft
    Source: RE/MAX Commonwealth #1907224 Report a problem
    4/5/2019Pending sale$399,900$113/sqft
    Source: RE/MAX Commonwealth #1907224 Report a problem
    3/11/2019Listed for sale$399,900+8.1%$113/sqft
    Source: RE/MAX Commonwealth #1907224 Report a problem
    11/2/2016Sold$370,000+10%$104/sqft
    Source: Public Record Report a problem
    2/24/2015Listing removed$2,200$1/sqft
    Source: Century 21 Colonial Realty #1501782 Report a problem
    2/17/2015Listed for rent$2,200$1/sqft
    Source: Century 21 Colonial Realty #1501782 Report a problem
    2/13/2008Sold$336,500-5.2%$95/sqft
    Source: Public Record Report a problem
    11/16/2007Listed for sale$354,950+27.9%$100/sqft
    Source: VLS Homes #2800965 Report a problem
    4/13/2004Sold$277,535$78/sqft
    Source: Public Record Report a problem

    Public tax history

    YearProperty taxesTax assessment
    2025$4,715 +1.3%$529,800 +2.5%
    2024$4,654 +6%$517,100 +7.2%
    2023$4,391 +3.8%$482,500 +4.9%
    2022$4,232 +14.8%$460,000 +18.5%
    2021$3,688 $388,200
    2020$3,688 +4.1%$388,200 +4.1%
    2019$3,543 +0.3%$372,900 +1.7%
    2018$3,534 +4.1%$366,700 +0.3%
    2017$3,394 $365,700 +4.2%
    2016$3,394 +9.6%$350,900 +9.7%
    2015$3,096 -1.8%$319,900 -1.8%
    2014$3,154 $325,900 -0.8%
    2013-- $328,600 -2.5%
    2012-- $337,000 -3.6%
    2011-- $349,500 -3.6%
    2010-- $362,400 -3%
    2009-- $373,700 -3.9%
    2008-- $388,900 +15.7%
    2007-- $336,200 +21.6%
    2005-- $276,400 -0.1%
    2004-- $276,800 +3360%
    2003-- $8,000
    Find assessor info on the county website

    Neighborhood: 23832

    Nearby schools

    GreatSchools rating
    Schools provided by the listing agent
    • Elementary: Grange Hall
    • Middle: Bailey Bridge
    • High: Manchester

    Source: CVRMLS. This data may not be complete. We recommend contacting the local school district to confirm school assignments for this home.

    Get a cash offer in 3 minutes
    Find out how much your home could sell for in as little as 3 minutes with a no-obligation cash offer.
    Estimated market value
    $630,200
    Get a cash offer in 3 minutes
    Find out how much your home could sell for in as little as 3 minutes with a no-obligation cash offer.
    Estimated market value
    $630,200