Seller offering $20,000 incentive to be used towards: closing costs, rate buy down, price reduction, etc. Meet Jeffrey from Hildy Homes. At 1,936 finished sq. ft on the main level, he’s spacious but never overwhelming, offering a layout that flows effortlessly from one room to the next. With 6-bedrooms & 3-bathrooms, Jeffrey ensures there’s room for everyone. The open concept living, dining, and kitchen areas bring people together, making every gathering feel natural and effortless. His walkout basement, with 1,524 finished sq. ft. with a fireplace and wet bar, is where the fun really happens. His 4 car garage ensures that there’s space for every vehicle, toy and tool - because he’s always prepared to help out. ESTIMATED DATE OF COMPLETION: 12-12-25. Listed finishes are deemed reliable but subject to change @ seller's discretion. All photos are simulated of a similar floorplan and finishes. *Don’t wait—early buyers may still have the chance to choose finishes.
Sold for $630,000
$630,000
10813 S 220th St, Gretna, NE 68028
6beds
3,460sqft
Single Family Residence
Built in 2025
0.32 Acres Lot
$639,600 Zestimate®
$182/sqft
$4,158 Estimated rent
Home value
$639,600
$601,000 - $678,000
$4,158/mo
Zestimate® history
Owner options
List your home for rent
$4,158/mo
Rent Zestimate®
Find your next renter with Zillow Rental Manager. Plus, with online applications, you can quickly screen prospective tenants – for free.
$4,158/mo
Rent Zestimate®
Refinance and save
$3,566/mo
Est. payment
Refinancing to a lower rate could help reduce your monthly payments and save thousands over the life of the loan.
$3,566/mo
Est. payment
Explore your selling options
Work with a Zillow partner agent
Leverage their expertise and Zillow's premium Showcase listings to get your home seen by more buyers.
Get startedList with your own agent
Get your home in front of millions of buyers by listing it on Zillow.
Learn how to do itSell it yourself
Take full control of how buyers see your home on Zillow by listing For Sale by Owner (FSBO).
List your homeWhat's special
Wet barWalkout basement
Zillow last checked:
Listing updated:
Listed by:
Jamie Hilderbrand 402-641-2534,
Better Homes and Gardens R.E.,
Nicole Hilderbrand 402-641-2760,
Better Homes and Gardens R.E.
Bought with:
Nicole Hilderbrand, 20240237
Better Homes and Gardens R.E.
Jamie Hilderbrand, 20250011
Better Homes and Gardens R.E.
Source: GPRMLS,MLS#: 22526613
Facts & features
Interior
Bedrooms & bathrooms
- Bedrooms: 6
- Bathrooms: 3
- Full bathrooms: 1
- 3/4 bathrooms: 2
- Main level bathrooms: 2
Primary bedroom
- Features: Wall/Wall Carpeting, 9'+ Ceiling, Ceiling Fan(s), Walk-In Closet(s)
- Level: Main
- Area: 214.08
- Width: 14
Bedroom 2
- Features: Wall/Wall Carpeting, 9'+ Ceiling, Ceiling Fan(s)
- Level: Main
- Area: 112.81
- Dimensions: 11.67 x 11.08
Bedroom 3
- Features: Wall/Wall Carpeting, 9'+ Ceiling, Ceiling Fan(s)
- Level: Main
- Area: 112.81
- Dimensions: 11.67 x 11.08
Bedroom 4
- Features: Wall/Wall Carpeting, 9'+ Ceiling, Walk-In Closet(s)
- Level: Basement
- Width: 15.33
Bedroom 5
- Features: Wall/Wall Carpeting, 9'+ Ceiling, Walk-In Closet(s)
- Level: Basement
- Width: 11.5
Primary bathroom
- Features: 3/4, Shower, Double Sinks
Family room
- Features: Wall/Wall Carpeting, Fireplace
- Level: Basement
- Area: 563.02
- Width: 24.5
Kitchen
- Features: 9'+ Ceiling, Pantry, Luxury Vinyl Plank
- Level: Main
- Area: 167.92
- Dimensions: 13.08 x 13
Basement
- Area: 1773
Heating
- Natural Gas, Forced Air
Cooling
- Central Air
Appliances
- Included: Humidifier, Oven, Dishwasher, Disposal, Cooktop
- Laundry: Ceramic Tile Floor, 9'+ Ceiling
Features
- Wet Bar, High Ceilings, Ceiling Fan(s), Pantry
- Flooring: Vinyl, Carpet, Ceramic Tile, Luxury Vinyl, Plank
- Basement: Finished
- Number of fireplaces: 2
- Fireplace features: Family Room, Electric, Great Room
Interior area
- Total structure area: 3,460
- Total interior livable area: 3,460 sqft
- Finished area above ground: 1,936
- Finished area below ground: 1,524
Property
Parking
- Total spaces: 4
- Parking features: Attached, Garage Door Opener
- Attached garage spaces: 4
Features
- Patio & porch: Patio, Covered Deck, Deck
- Exterior features: Sprinkler System, Drain Tile
- Fencing: None
Lot
- Size: 0.32 Acres
- Dimensions: 84' x 17.680' x 134.99' x 96.50' x 146.89'
- Features: Over 1/4 up to 1/2 Acre, City Lot
Details
- Parcel number: 011615264
- Other equipment: Sump Pump
Construction
Type & style
- Home type: SingleFamily
- Architectural style: Ranch,Traditional
- Property subtype: Single Family Residence
Materials
- Stone, Cement Siding
- Foundation: Concrete Perimeter
- Roof: Composition
Condition
- Under Construction
- New construction: Yes
- Year built: 2025
Details
- Builder name: Hildy Homes
Utilities & green energy
- Sewer: Public Sewer
- Water: Public
- Utilities for property: Cable Available, Electricity Available, Natural Gas Available, Water Available, Sewer Available, Phone Available, Fiber Optic
Community & HOA
Community
- Subdivision: HARVEST CREEK
HOA
- Has HOA: Yes
- Services included: Common Area Maintenance
Location
- Region: Gretna
Financial & listing details
- Price per square foot: $182/sqft
- Tax assessed value: $38,500
- Annual tax amount: $505
- Date on market: 9/18/2025
- Listing terms: VA Loan,Conventional,Cash
- Ownership: Fee Simple
- Electric utility on property: Yes
Price history
| Date | Event | Price |
|---|---|---|
| 12/12/2025 | Sold | $630,000-3.1%$182/sqft |
Source:  GPRMLS #22526613 Report a problem GPRMLS #22526613 Report a problem | ||
| 10/1/2025 | Pending sale | $650,000$188/sqft |
Source: GPRMLS #22526613 Report a problem | ||
| 9/18/2025 | Listed for sale | $650,000$188/sqft |
Source: GPRMLS #22526613 Report a problem | ||
Public tax history
| Year | Property taxes | Tax assessment |
|---|---|---|
| 2025 | $905 +78.9% | $38,500 +81.5% |
| 2024 | $506 -1.8% | $21,211 |
| 2023 | $515 | $21,211 |
Find assessor info on the county website
Neighborhood: 68028
Nearby homes
- $38,500-- bd-- ba-- sqft10810 S 220th St, Gretna, NE 68028Off Market
- $38,500-- bd-- ba-- sqft10809 S 220th St, Gretna, NE 68028Off Market
- $38,500-- bd-- ba-- sqft10806 S 220th St, Gretna, NE 68028Off Market
- $624,9005 bd3 ba3.4k sqft10805 S 220th St, Gretna, NE 68028Sold
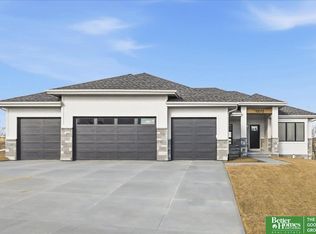
- $38,500-- bd-- ba-- sqft10906 S 220th St, Gretna, NE 68028Off Market
- $38,500-- bd-- ba-- sqft10802 S 220th St, Gretna, NE 68028Off Market
- $38,500-- bd-- ba-- sqft21959 Lincoln Blvd, Gretna, NE 68028Off Market
- $650,0006 bd3 ba3.4k sqft10801 S 220th St, Gretna, NE 68028Sold
Nearby schools
GreatSchools rating
- 8/10Gretna Elementary SchoolGrades: PK-5Distance: 1.2 mi
- 7/10Gretna Middle SchoolGrades: 6-8Distance: 1.3 mi
- 9/10Gretna High SchoolGrades: 9-12Distance: 1.5 mi
Schools provided by the listing agent
- Elementary: Gretna
- Middle: Gretna
- High: Gretna
- District: Gretna
Source: GPRMLS. This data may not be complete. We recommend contacting the local school district to confirm school assignments for this home.
Sell for more on Zillow
Get a Zillow Showcase℠ listing at no additional cost and you could sell for .
$639,600
2% more
+$12,792
With Zillow Showcase(estimated)
$652,392
Sell for more on Zillow
Get a Zillow Showcase℠ listing at no additional cost and you could sell for .
$639,600
2% more
+$12,792
With Zillow Showcase(estimated)
$652,392
- Nebraska
- Sarpy County
- Gretna
- 68028
- 10813 S 220th St
