Skip main navigation
Sold
  • Price Unknown

    10813 Southern Trace Cir, Flint, TX 75762

    4beds
    1,919sqft
    Single Family Residence
    Built in 1997
    -- sqft lot
    $261,000 Zestimate®
    $--/sqft
    $2,111 Estimated rent

    Home value

    $261,000

    $243,000 - $282,000

    $2,111/mo

    Zestimate® history
    Loading
    Loading...

    Owner options

    List your home for rent

    $2,111/mo

    Rent Zestimate®

    Find your next renter with Zillow Rental Manager. Plus, with online applications, you can quickly screen prospective tenants – for free.

    Learn more

    $2,111/mo

    Rent Zestimate®

    Refinance and save

    Refinancing to a lower rate could help reduce your monthly payments and save thousands over the life of the loan.

    See today's rates

    Explore your selling options

    Work with a Zillow partner agent

    Leverage their expertise and Zillow's premium Showcase listings to get your home seen by more buyers.

    Get started

    List with your own agent

    Get your home in front of millions of buyers by listing it on Zillow.

    Learn how to do it

    Sell it yourself

    Take full control of how buyers see your home on Zillow by listing For Sale by Owner (FSBO).

    List your home

    What's special

    Cozy wood-burning brick fireplaceOpen floor planNicely sized backyardAbundance of natural lightFormal dining areaEndless possibilities for gardeningLarge walk-in closet

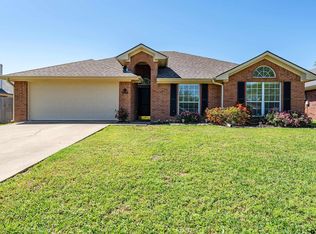
    Welcome to this delightful home nestled in the desirable Southern Trace subdivision in Flint, TX! Step inside and be greeted by an open floor plan, thoughtfully designed for both comfort and entertaining. The home features a formal dining area that seamlessly flows into a spacious living room, complete with a cozy wood-burning brick fireplace and an abundance of natural light streaming in through numerous windows. The kitchen offers plenty of charm with its electric range, over-the-range microwave, dishwasher, and disposal. A casual eating area provides additional space for family meals, and the nearby utility room ensures convenience. The master suite is a true retreat, boasting a generously sized bedroom, ensuite bathroom with a soaking tub, separate shower, and a large walk-in closet. The three additional bedrooms are equally spacious with a nearby bathroom with a shower-tub combo. Step outside to the nicely sized backyard, offering endless possibilities for gardening, entertaining, or simply relaxing. Situated in a lovely neighborhood, this home is perfect for anyone seeking comfort and convenience in Flint. Don't miss out on this gem!

    Zillow last checked:

    Listing updated:

    Listed by:

    Rebecca Burks 903-561-2600,

    RE/MAX Professionals,

    Michaela Burks 903-830-4278

    Bought with:

    Nate Rhyne, TREC# 0800396

    Source: GTARMLS,MLS#: 25002342MLS Logo

    Facts & features

    Interior

    Bedrooms & bathrooms
    • Bedrooms: 4
    • Bathrooms: 2
    • Full bathrooms: 2
    Rooms
    • Room types: Family Room, Utility Room, 1 Living Area
    Primary bedroom
    • Level: Main
    Bedroom
    • Level: Main
    Bathroom
    • Features: Shower Only, Shower/Tub, Walk-In Closet(s), Soaking Tub
    Dining room
    • Features: Separate Formal Dining
    Kitchen
    • Features: Kitchen/Eating Combo
    Heating
    • Central/Gas
    Cooling
    • Central Electric
    Appliances
    • Included: Range/Oven-Electric, Dishwasher, Disposal, Microwave, Gas Water Heater
    Features
    • Ceiling Fan(s), Vaulted Ceiling(s)
    • Flooring: Carpet, Wood, Tile
    • Windows: Blinds
    • Attic: Attic Stairs
    • Number of fireplaces: 1
    • Fireplace features: One Wood Burning, Brick
    Interior area
    • Total structure area: 1,919
    • Total interior livable area: 1,919 sqft

    Property

    Parking
    • Total spaces: 2
    • Parking features: Door w/Opener w/Controls, Garage Faces Front
    • Garage spaces: 2
    • Has uncovered spaces: Yes
    Features
    • Levels: One
    • Stories: 1
    • Patio & porch: Patio Open, Porch
    • Exterior features: Sprinkler System, Gutter(s)
    • Pool features: None
    • Fencing: Wood
    Lot
    • Features: Subdivision Lot, Rectangular Lot
    Details
    • Additional structures: None
    • Parcel number: 173730000200014000
    • Special conditions: None

    Construction

    Type & style
    • Home type: SingleFamily
    • Architectural style: Traditional
    • Property subtype: Single Family Residence
    Materials
    • Brick Veneer
    • Foundation: Slab
    • Roof: Composition
    Condition
    • Year built: 1997
    Details
    • Warranty included: Yes

    Utilities & green energy

    • Sewer: Public Sewer
    • Water: Private
    • Utilities for property: Cable Connected, Cable Internet

    Community & HOA

    Community
    • Security: Security System, Smoke Detector(s)
    • Subdivision: Southern Trace
    HOA
    • Has HOA: No
    Location
    • Region: Flint

    Financial & listing details

    • Tax assessed value: $310,439
    • Annual tax amount: $1,161
    • Date on market: 9/17/2025
    • Listing terms: Conventional,FHA,VA Loan,Cash
    • Road surface type: Paved, All Weather Surface

    Price history

    DateEventPrice
    7/22/2025Sold--
    Source: GTARMLS #25002342 Report a problem
    6/22/2025Pending sale$265,000$138/sqft
    Source: GTARMLS #25002342 Report a problem
    6/3/2025Price change$265,000-5.3%$138/sqft
    Source: GTARMLS #25002342 Report a problem
    2/14/2025Listed for sale$279,900+76.6%$146/sqft
    Source: GTARMLS #25002342 Report a problem
    2/6/2015Sold--
    Source: Agent Provided Report a problem
    6/10/2014Listed for sale$158,500$83/sqft
    Source: Re/Max Professionals #10045214 Report a problem
    2/22/2008Sold--
    Source: Agent Provided Report a problem
    11/14/2007Sold--
    Source: Public Record Report a problem

    Public tax history

    YearProperty taxesTax assessment
    2024$1,161 -1.1%$310,439 +14.7%
    2023$1,175 -51.7%$270,743 +8.9%
    2022$2,432 -0.2%$248,551 +26.4%
    2021$2,436 +0.1%$196,585 +4.1%
    2020$2,434 -0.9%$188,921 +3.7%
    2019$2,456 +0.3%$182,176 +4.4%
    2018$2,449 +0.2%$174,417 +3.1%
    2017$2,445 +0.4%$169,117 +7.7%
    2016$2,434 -11.1%$157,047 +3%
    2015$2,737 $152,508
    2014$2,737 +2.9%--
    2013$2,661 -1.5%--
    2012$2,701 +0.4%--
    2011$2,689 --
    2010-- $147,872
    2009-- $147,872 +0.5%
    2008-- $147,200 +0.8%
    2007-- $146,100 +6.3%
    2006-- $137,500 +5.4%
    2005-- $130,400 +7.7%
    2004-- $121,100 +3%
    2003-- $117,600 +4.4%
    2002-- $112,600
    2001-- $112,600 +9.5%
    2000-- $102,800
    Find assessor info on the county website

    Neighborhood: 75762

    Nearby schools

    GreatSchools rating
    Schools provided by the listing agent
    • Elementary: Owens
    • Middle: Three Lakes
    • High: Tyler Legacy

    Source: GTARMLS. This data may not be complete. We recommend contacting the local school district to confirm school assignments for this home.

    Sell for more on Zillow
    Get a Zillow Showcase℠ listing at no additional cost and you could sell for .
    $261,000
    2% more
    +$5,220
    With Zillow Showcase(estimated)
    $266,220