Skip main navigation
Sold for $376,987
  • $376,987

    10813 Stanton Way, Henrico, VA 23238

    3beds
    1,348sqft
    Single Family Residence
    Built in 1989
    6,969 Square Feet Lot
    $403,600 Zestimate®
    $280/sqft
    $2,391 Estimated rent

    Home value

    $403,600

    $383,000 - $424,000

    $2,391/mo

    Zestimate® history
    Loading
    Loading...

    Owner options

    List your home for rent

    $2,391/mo

    Rent Zestimate®

    Find your next renter with Zillow Rental Manager. Plus, with online applications, you can quickly screen prospective tenants – for free.

    Learn more

    $2,391/mo

    Rent Zestimate®

    Refinance and save

    $2,425/mo

    Est. payment

    Refinancing to a lower rate could help reduce your monthly payments and save thousands over the life of the loan.

    See today's rates

    $2,425/mo

    Est. payment

    Explore your selling options

    Work with a Zillow partner agent

    Leverage their expertise and Zillow's premium Showcase listings to get your home seen by more buyers.

    Get started

    List with your own agent

    Get your home in front of millions of buyers by listing it on Zillow.

    Learn how to do it

    Sell it yourself

    Take full control of how buyers see your home on Zillow by listing For Sale by Owner (FSBO).

    List your home

    What's special

    Modern retreatVibrant short pump areaRecently installed plumbingSpacious laundry roomFresh paintCoveted west endUpgraded sliding glass door
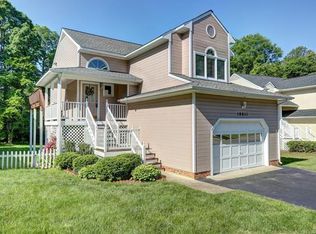
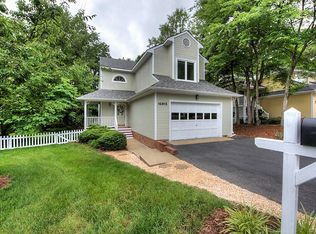
    Welcome to your dream home nestled in the coveted West End, just a stone's throw away from the vibrant Short Pump area. This stunning gem boasts a plethora of modern features to elevate your lifestyle. Step inside and be greeted by the inviting warmth of a recently installed plumbing (2024) HVAC unit (2021), ensuring year-round comfort. With a spacious two-car garage and a sprawling backyard, outdoor enthusiasts and entertainers alike will find their haven here. Indulge in the ultimate relaxation on the expansive wrap-around Trex deck, perfect for hosting gatherings or simply unwinding after a long day. Inside, fresh paint adorns every corner, breathing new life into the space. The main floor exudes elegance with hardwood and tile flooring, complemented by a cozy wood-burning fireplace. The primary bedroom offers a sanctuary with its recently updated full bathroom, while the brand-new eat-in kitchen (2023) is a chef's delight, featuring granite countertops, a sleek farmhouse sink, and a stylish backsplash. Open the upgraded sliding glass door and seamlessly transition to outdoor living. If you need more space for dining you can remove the island and add a small table. Venture downstairs to discover a modern retreat, complete with new vinyl plank flooring (2021). A spacious laundry room adds convenience to your daily routine, while two additional bedrooms and a second fully updated full bathroom offer comfort and style. Forget about the hassle of lawn maintenance and snow removal, as the HOA takes care of it all, leaving you with more time to enjoy the finer things in life. Welcome home to effortless luxury and relaxation – your oasis awaits! Motivated Seller don't miss out!!

    Zillow last checked:

    Listing updated:

    Listed by:

    Shannon Russell 804-803-1080,

    1st Class Real Estate Premier Homes

    Bought with:

    Neil Choe, 0225098884

    Virginia Capital Realty

    Source: CVRMLS,MLS#: 2412702MLS LogoOriginating MLS: Central Virginia Regional MLS

    Facts & features

    Interior

    Bedrooms & bathrooms
    • Bedrooms: 3
    • Bathrooms: 2
    • Full bathrooms: 2
    Primary bedroom
    • Level: Second
    • Dimensions: 13.4 x 14.0
    Bedroom 2
    • Level: First
    • Dimensions: 12.8 x 12.1
    Bedroom 3
    • Level: First
    • Dimensions: 10.7 x 13.4
    Other
    • Description: Tub & Shower
    • Level: First
    Other
    • Description: Shower
    • Level: Second
    Kitchen
    • Level: Second
    • Dimensions: 10.7 x 13.4
    Laundry
    • Level: First
    • Dimensions: 9.3 x 5.3
    Living room
    • Level: Second
    • Dimensions: 13.5 x 13.11
    Heating
    • Electric, Heat Pump
    Cooling
    • Central Air, Heat Pump
    Appliances
    • Included: Dishwasher, Exhaust Fan, Electric Cooking, Electric Water Heater, Disposal, Microwave, Oven, Refrigerator, Range Hood
    • Laundry: Washer Hookup, Dryer Hookup
    Features
    • Bedroom on Main Level, Eat-in Kitchen, Fireplace, Granite Counters, High Ceilings, Bath in Primary Bedroom, Pantry, Recessed Lighting, Skylights, Cable TV, Walk-In Closet(s)
    • Windows: Skylight(s)
    • Basement: Crawl Space
    • Attic: None
    • Has fireplace: Yes
    • Fireplace features: Wood Burning
    Interior area
    • Total interior livable area: 1,348 sqft
    • Finished area above ground: 1,348

    Property

    Parking
    • Total spaces: 2
    • Parking features: Attached, Direct Access, Driveway, Garage, Garage Door Opener, Off Street, Paved
    • Attached garage spaces: 2
    • Has uncovered spaces: Yes
    Features
    • Levels: Two
    • Stories: 2
    • Patio & porch: Rear Porch, Front Porch, Deck, Porch
    • Exterior features: Deck, Lighting, Porch, Paved Driveway
    • Pool features: None
    • Fencing: Back Yard,Partial,Wood
    Lot
    • Size: 6,969 Square Feet
    • Features: Landscaped, Level, Cul-De-Sac
    Details
    • Parcel number: 7357485334

    Construction

    Type & style
    • Home type: SingleFamily
    • Architectural style: Two Story,Transitional
    • Property subtype: Single Family Residence
    Materials
    • Brick, Drywall, Frame, Vinyl Siding
    • Roof: Composition
    Condition
    • Resale
    • New construction: No
    • Year built: 1989

    Utilities & green energy

    • Sewer: Public Sewer
    • Water: Public

    Community & HOA

    Community
    • Features: Common Grounds/Area, Home Owners Association, Curbs, Gutter(s)
    • Security: Smoke Detector(s)
    • Subdivision: Sussex Wood
    HOA
    • Has HOA: Yes
    • Amenities included: Landscaping, Management
    • Services included: Common Areas, Maintenance Grounds, Road Maintenance, Snow Removal, Trash
    • HOA fee: $178 monthly
    Location
    • Region: Henrico

    Financial & listing details

    • Price per square foot: $280/sqft
    • Tax assessed value: $287,600
    • Annual tax amount: $2,445
    • Date on market: 1/27/2026
    • Exclusions: washer/dryer
    • Ownership: Individuals
    • Ownership type: Sole Proprietor

    Price history

    DateEventPrice
    6/24/2024Sold$376,987$280/sqft
    Source: CVRMLS #2412702 Report a problem
    5/23/2024Pending sale$376,987$280/sqft
    Source: CVRMLS #2412702 Report a problem
    5/23/2024Listed for sale$376,987$280/sqft
    Source: CVRMLS #2412702 Report a problem
    5/19/2024Pending sale$376,987$280/sqft
    Source: CVRMLS #2412702 Report a problem
    5/18/2024Listed for sale$376,987-5.7%$280/sqft
    Source: CVRMLS #2412702 Report a problem
    4/26/2024Listing removed--
    Source: CVRMLS #2407256 Report a problem
    4/26/2024Listed for sale$399,891$297/sqft
    Source: CVRMLS #2407256 Report a problem
    4/15/2024Pending sale$399,891$297/sqft
    Source: CVRMLS #2407256 Report a problem
    4/7/2024Price change$399,891-2.4%$297/sqft
    Source: CVRMLS #2407256 Report a problem
    3/28/2024Listed for sale$409,891+32.2%$304/sqft
    Source: CVRMLS #2407256 Report a problem
    2/16/2022Sold$310,000$230/sqft
    Source: CVRMLS #2200647 Report a problem
    1/19/2022Pending sale$310,000$230/sqft
    Source: CVRMLS #2200647 Report a problem
    1/17/2022Price change$310,000-3.1%$230/sqft
    Source: CVRMLS #2200647 Report a problem
    1/14/2022Listed for sale$320,000+39.1%$237/sqft
    Source: CVRMLS #2200647 Report a problem
    12/11/2019Sold$230,000+2.2%$171/sqft
    Source: CVRMLS #1929475 Report a problem
    10/14/2019Pending sale$225,000$167/sqft
    Source: RE/MAX Commonwealth #1929475 Report a problem
    10/4/2019Price change$225,000-4.3%$167/sqft
    Source: RE/MAX Commonwealth #1929475 Report a problem
    9/7/2019Listed for sale$235,000+64.4%$174/sqft
    Source: RE/MAX Commonwealth #1929475 Report a problem
    4/29/2002Sold$142,950+36.8%$106/sqft
    Source: Public Record Report a problem
    3/25/1997Sold$104,500$78/sqft
    Source: Public Record Report a problem

    Public tax history

    YearProperty taxesTax assessment
    2025$2,989 +15.8%$360,100 +18.6%
    2024$2,581 +5.6%$303,700 +5.6%
    2023$2,445 +14.4%$287,600 +14.4%
    2022$2,137 +7.3%$251,400 +9.8%
    2021$1,991 -2.6%$228,900 +4.8%
    2020$2,045 +7.6%$218,500 -7.1%
    2019$1,901 $235,100 +7.6%
    2018$1,901 +107.7%$218,500 +3.8%
    2017$915 -46.9%$210,400 +6.2%
    2016$1,724 +15.6%$198,200 +2%
    2015$1,491 $194,400 +13.4%
    2014$1,491 $171,400
    2013-- $171,400
    2012-- $171,400 -12.2%
    2011-- $195,300
    2010-- $195,300 -11%
    2009-- $219,400
    Find assessor info on the county website

    Neighborhood: 23238

    Nearby schools

    GreatSchools rating
    Schools provided by the listing agent
    • Elementary: Carver
    • Middle: Quioccasin
    • High: Godwin

    Source: CVRMLS. This data may not be complete. We recommend contacting the local school district to confirm school assignments for this home.

    Get a cash offer in 3 minutes
    Find out how much your home could sell for in as little as 3 minutes with a no-obligation cash offer.
    Estimated market value
    $403,600
    Get a cash offer in 3 minutes
    Find out how much your home could sell for in as little as 3 minutes with a no-obligation cash offer.
    Estimated market value
    $403,600