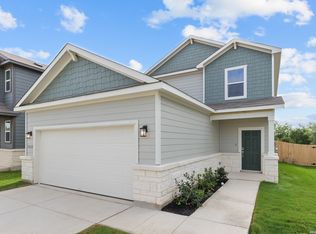
Step into modern design with the Riley floor plan! At the heart of the home is a spacious open-concept great room, which flows into a dining area and an impressive kitchen with a center island, a walk-in pantry, and access to a convenient mud room. The primary suite is also located on the main level, boasting a walk-in closet and a primary bath with dual vanities and a walk-in shower. There are three secondary bedrooms upstairs, each with a walk-in closet. A full bath, storage space, and a large loft round out the Riley. Additional home highlights and upgrades: 36" white kitchen cabinets, quartz countertops and backsplash Luxury wood-look vinyl plank flooring in common areas Stainless-steel appliance package with gas range oven Recessed lighting throughout home Cultured marble countertops and modern rectangular sinks in bathrooms Landscape package with full sprinkler system Garage door opener with two remotes 5 bedrooms Loft area Exceptional included features, such as our Century Home Connect smart home package and more!
Sold
Zillow last checked:
Listing updated:
Source: LERA MLS,MLS#: 1939002
Price history
| Date | Event | Price |
|---|---|---|
| 8/3/2026 | Sold | -- |
Source:  LERA MLS #1939002 Report a problem LERA MLS #1939002 Report a problem | ||
| 7/8/2026 | Pending sale | $319,990$127/sqft |
Source: LERA MLS #1939002 Report a problem | ||
| 6/30/2026 | Price change | $319,990-1.5%$127/sqft |
Source: LERA MLS #1939002 Report a problem | ||
| 6/24/2026 | Price change | $324,990-1.5%$129/sqft |
Source: LERA MLS #1939002 Report a problem | ||
| 5/13/2026 | Price change | $329,990-1.5%$131/sqft |
Source: LERA MLS #1939002 Report a problem | ||
| 4/14/2026 | Price change | $334,990-1.5%$133/sqft |
Source:  Century Communities Report a problem Century Communities Report a problem | ||
| 2/11/2026 | Price change | $339,990-1.9%$135/sqft |
Source: Century Communities Report a problem | ||
| 2/4/2026 | Price change | $346,550-1.1%$138/sqft |
Source: LERA MLS #1939002 Report a problem | ||
| 2/4/2026 | Price change | $350,550+1.2%$140/sqft |
Source: Century Communities Report a problem | ||
| 1/31/2026 | Listed for sale | $346,550$138/sqft |
Source: Century Communities Report a problem | ||
Nearby homes
- $314,9904 bd3 ba2.3k sqft10822 Apple Pie Rd, San Antonio, TX 78224New Construction
- $195,7003 bd2 ba1.6k sqft10631 Catfish Ln, San Antonio, TX 78224Off Market
- $193,2003 bd2 ba1.4k sqft10627 Catfish Ln, San Antonio, TX 78224Off Market
- $221,4004 bd2 ba2k sqft10623 Catfish Ln, San Antonio, TX 78224Off Market
Get a cash offer in 3 minutes
Find out how much your home could sell for in as little as 3 minutes with a no-obligation cash offer.
Estimated market value
$312,600
