Skip main navigation
Off market
  • $313,000

    10814 College Ct, Brimfield, IL 61517

    2beds
    1,733sqft
    Single Family Residence, Residential
    Built in 1992
    1.14 Acres Lot
    $313,000 Zestimate®
    $181/sqft
    $2,572 Estimated rent

    Home value

    $313,000

    $269,000 - $357,000

    $2,572/mo

    Zestimate® history
    Loading
    Loading...

    Owner options

    List your home for rent

    $2,572/mo

    Rent Zestimate®

    Find your next renter with Zillow Rental Manager. Plus, with online applications, you can quickly screen prospective tenants – for free.

    Learn more

    $2,572/mo

    Rent Zestimate®

    Refinance and save

    $2,637/mo

    Est. payment

    Refinancing to a lower rate could help reduce your monthly payments and save thousands over the life of the loan.

    See today's rates

    $2,637/mo

    Est. payment

    Explore your selling options

    Work with a Zillow partner agent

    Leverage their expertise and Zillow's premium Showcase listings to get your home seen by more buyers.

    Get started

    List with your own agent

    Get your home in front of millions of buyers by listing it on Zillow.

    Learn how to do it

    Sell it yourself

    Take full control of how buyers see your home on Zillow by listing For Sale by Owner (FSBO).

    List your home

    What's special

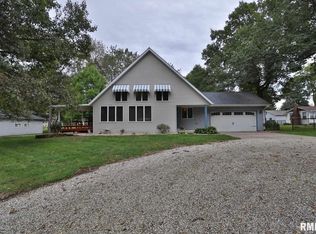
    Enjoy peace and space in a private setting not far from city conveniences. This home has been very well cared for and you will love the outdoor area and extra garage. Outside features: 2nd garage, new roof in 2014, gutter helmets, buried gutter downspouts, fenced yard space, newer landscaping and newer siding. Interior upgrades: new HVAC 2018, granite counters, home comfort insulation in attic and basement, sump pump with battery backup, and RO water system. Hardwood flooring, vaulted ceilings, plenty of daylight, and an Anderson slider to the covered deck create the perfect atmosphere in any room!

    This property is not currently displayed as for sale or rent on Zillow. This may be different from what's on other websites or public sources.

    Zillow last checked:

    Listing updated:

    Listed by:

    Josh Graham 309-258-0543,

    RE/MAX Traders Unlimited

    Bought with:

    Jared O Brien, 471.019845

    Jim Maloof Realty, Inc.

    Source: RMLS Alliance as distributed by MLS GRID,MLS#: PA1228978MLS LogoOriginating MLS: Peoria Area Association of Realtors

    Facts & features

    Interior

    Bedrooms & bathrooms
    • Bedrooms: 2
    • Bathrooms: 3
    • Full bathrooms: 2
    • 1/2 bathrooms: 1
    Bedroom 1
    • Level: Upper
    • Dimensions: 17ft 11in x 12ft 1in
    Bedroom 2
    • Level: Main
    • Dimensions: 13ft 0in x 12ft 1in
    Other
    • Level: Main
    • Dimensions: 10ft 0in x 9ft 5in
    Other
    • Area: 429
    Family room
    • Level: Basement
    • Dimensions: 32ft 11in x 12ft 1in
    Kitchen
    • Level: Main
    • Dimensions: 12ft 8in x 11ft 9in
    Laundry
    • Level: Basement
    • Dimensions: 11ft 11in x 11ft 0in
    Living room
    • Level: Main
    • Dimensions: 24ft 3in x 12ft 11in
    Main level
    • Area: 980
    Recreation room
    • Level: Basement
    • Dimensions: 22ft 2in x 11ft 11in
    Upper level
    • Area: 324
    Heating
    • Electric, Forced Air
    Cooling
    • Central Air
    Appliances
    • Included: Dishwasher, Microwave, Range, Refrigerator, Gas Water Heater
    Features
    • Vaulted Ceiling(s)
    • Windows: Window Treatments, Blinds
    • Number of fireplaces: 1
    • Fireplace features: Electric, Living Room
    Interior area
    • Total structure area: 1,304
    • Total interior livable area: 1,733 sqft

    Property

    Parking
    • Total spaces: 4
    • Parking features: Attached, Detached, Gravel
    • Attached garage spaces: 4
    • Details: Number Of Garage Remotes: 2
    Features
    • Patio & porch: Deck, Patio, Porch
    Lot
    • Size: 1.14 Acres
    • Features: Level, Wooded
    Details
    • Additional parcels included: 0725301014
    • Parcel number: 0725301006
    • Other equipment: Radon Mitigation System

    Construction

    Type & style
    • Home type: SingleFamily
    • Property subtype: Single Family Residence, Residential
    Materials
    • Vinyl Siding, Frame
    • Roof: Shingle
    Condition
    • New construction: No
    • Year built: 1992

    Utilities & green energy

    • Sewer: Septic Tank
    • Water: Private
    Green energy
    • Energy efficient items: High Efficiency Air Cond, High Efficiency Heating

    Community & HOA

    Community
    • Subdivision: Jubilee Park Estates
    HOA
    • Has HOA: Yes
    • Services included: Maintenance/Well
    • HOA fee: $275 annually
    Location
    • Region: Brimfield

    Financial & listing details

    • Price per square foot: $181/sqft
    • Annual tax amount: $5,452
    • Date on market: 11/13/2021
    • Cumulative days on market: 20 days
    • Road surface type: Gravel

    Price history

    DateEventPrice
    11/12/2021Sold$210,000-6.7%$121/sqft
    Source: RMLS Alliance as distributed by MLS GRID #PA1228978 Report a problem
    10/13/2021Pending sale$225,000$130/sqft
    Source: RMLS Alliance as distributed by MLS GRID #PA1228978 Report a problem
    9/23/2021Listed for sale$225,000$130/sqft
    Source: RMLS Alliance as distributed by MLS GRID #PA1228978 Report a problem

    Public tax history

    Tax history is unavailable.

    Neighborhood: 61517

    Nearby schools

    GreatSchools rating
    Schools provided by the listing agent
    • High: Brimfield

    Source: RMLS Alliance as distributed by MLS GRID. This data may not be complete. We recommend contacting the local school district to confirm school assignments for this home.

    Get pre-qualified for a loan
    At Zillow Home Loans, we can pre-qualify you in as little as 5 minutes with no impact to your credit score.

    An equal housing lender. NMLS #10287.