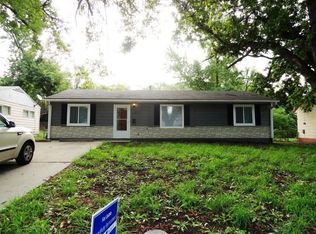
Back on Market at no fault of seller. Buyer Financing fell through! Welcome to this stunning Kansas City home, offering all the perks of new construction without the hefty price! Thoughtfully remodeled from top to bottom, this 4-bedroom, 1-bathroom ranch has been transformed into a modern masterpiece, ready for its next chapter. Owned by the same family since 1968, this home has been taken down to the studs and rebuilt with meticulous attention to detail.
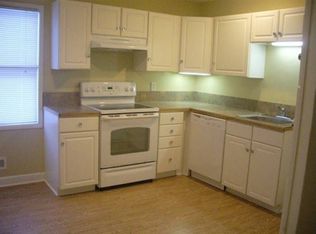
Step inside to find a bright and open living room with brand-new Luxury Vinyl Plank flooring, creating a warm and inviting space for gathering or relaxing. The kitchen is a showstopper, featuring luxurious quartz countertops, under-cabinet lighting, a spacious pantry, and all-new stainless steel appliances. Adjacent to the kitchen, a cozy dining area offers the perfect spot for family meals or entertaining guests.
One of the four bedrooms is conveniently located off the main living space, featuring a sliding glass door to the exterior. This flexible room can be used as a bedroom, playroom, home office, or guest retreat—the choice is yours! On the opposite side of the home, you’ll find the true primary bedroom, along with two additional bedrooms and a beautifully remodeled bathroom, creating a private and functional layout for families or housemates.
This home doesn’t just look new—it is new, with upgrades including electrical, windows, paint, trim, drywall, plumbing, HVAC, hot water heater, flooring, driveway, and landscaping, all completed with proper permits from Kansas City, MO. Smoke alarms have been installed in every room for added safety, making this home an excellent choice for homeowners and investors alike.
Don’t miss your chance to own this "like-new" home at a fraction of the price of new construction. Schedule your tour today—this gem won’t last long!
Sold
Price Unknown
10814 Ewing Ave, Kansas City, MO 64134
4beds
1,200sqft
Single Family Residence
Built in 1956
8,803 Square Feet Lot
$195,600 Zestimate®
$--/sqft
$1,547 Estimated rent
Home value
$195,600
$174,000 - $221,000
$1,547/mo
Zestimate® history
Owner options
List your home for rent
$1,547/mo
Rent Zestimate®
Find your next renter with Zillow Rental Manager. Plus, with online applications, you can quickly screen prospective tenants – for free.
$1,547/mo
Rent Zestimate®
Refinance and save
$50/mo
Est. payment
Refinancing to a lower rate could help reduce your monthly payments and save thousands over the life of the loan.
$50/mo
Est. payment
Explore your selling options
Work with a Zillow partner agent
Leverage their expertise and Zillow's premium Showcase listings to get your home seen by more buyers.
Get startedList with your own agent
Get your home in front of millions of buyers by listing it on Zillow.
Learn how to do itSell it yourself
Take full control of how buyers see your home on Zillow by listing For Sale by Owner (FSBO).
List your homeWhat's special
Luxurious quartz countertopsRemodeled bathroomPrivate and functional layoutAll-new stainless steel appliancesFlexible roomCozy dining areaSpacious pantry
Zillow last checked:
Listing updated:
Listed by:
Sanctuary Real Estate Team 816-284-6623,
KW KANSAS CITY METRO,
Jordan Eckley 816-204-7900,
KW KANSAS CITY METRO
Bought with:
Ashley Bird, 2019011031
Keller Williams KC North
Source: Heartland MLS as distributed by MLS GRID,MLS#: 2520005
Facts & features
Interior
Bedrooms & bathrooms
- Bedrooms: 4
- Bathrooms: 1
- Full bathrooms: 1
Dining room
- Description: Eat-In Kitchen
Heating
- Electric
Cooling
- Electric
Appliances
- Included: Cooktop, Dishwasher, Disposal, Dryer, Exhaust Fan, Microwave, Refrigerator, Built-In Electric Oven, Stainless Steel Appliance(s), Washer
- Laundry: Main Level, Off The Kitchen
Features
- Painted Cabinets
- Flooring: Carpet, Vinyl
- Basement: Crawl Space
- Has fireplace: No
Interior area
- Total structure area: 1,200
- Total interior livable area: 1,200 sqft
- Finished area above ground: 1,200
Property
Parking
- Parking features: Off Street
Features
- Patio & porch: Covered
- Fencing: Metal
Lot
- Size: 8,803 Square Feet
- Features: City Limits
Details
- Parcel number: 64110063000000000
Construction
Type & style
- Home type: SingleFamily
- Property subtype: Single Family Residence
Materials
- Vinyl Siding
- Roof: Composition
Condition
- Year built: 1956
Utilities & green energy
- Sewer: Public Sewer
- Water: City/Public - Verify
Community & HOA
Community
- Subdivision: Ruskin Village
HOA
- Has HOA: Yes
- HOA fee: $50 annually
- HOA name: Ruskin Height Association
Location
- Region: Kansas City
Financial & listing details
- Tax assessed value: $119,690
- Annual tax amount: $656
- Date on market: 11/15/2024
- Listing terms: Cash,Conventional,FHA,VA Loan
- Ownership: Private
- Road surface type: Paved
Price history
| Date | Event | Price |
|---|---|---|
| 1/27/2025 | Sold | -- |
Source:  Heartland MLS as distributed by MLS GRID #2520005 Report a problem Heartland MLS as distributed by MLS GRID #2520005 Report a problem | ||
| 12/16/2024 | Pending sale | $190,000$158/sqft |
Source: Heartland MLS as distributed by MLS GRID #2520005 Report a problem | ||
| 12/12/2024 | Listed for sale | $190,000$158/sqft |
Source: Heartland MLS as distributed by MLS GRID #2520005 Report a problem | ||
| 11/18/2024 | Contingent | $190,000$158/sqft |
Source: Heartland MLS as distributed by MLS GRID #2520005 Report a problem | ||
| 11/15/2024 | Listed for sale | $190,000$158/sqft |
Source: Heartland MLS as distributed by MLS GRID #2520005 Report a problem | ||
Public tax history
| Year | Property taxes | Tax assessment |
|---|---|---|
| 2025 | $2,025 +207.8% | $22,742 +199.2% |
| 2024 | $658 +1.8% | $7,600 |
| 2023 | $646 +329.2% | $7,600 +400% |
| 2022 | $151 +15.9% | $1,520 |
| 2021 | $130 +0.8% | $1,520 +6.7% |
| 2020 | $129 -84.8% | $1,425 -85.6% |
| 2019 | $848 | $9,918 +14.9% |
| 2018 | $848 -4.3% | $8,631 |
| 2017 | $886 +11.5% | $8,631 +2.6% |
| 2016 | $795 +5.4% | $8,415 +3% |
| 2014 | $754 -1.2% | $8,170 |
| 2013 | $763 +0.4% | $8,170 |
| 2012 | $760 -12.8% | $8,170 |
| 2011 | $872 +0.7% | $8,170 -13% |
| 2010 | $866 -12.7% | $9,396 |
| 2009 | $991 +7.3% | $9,396 -14% |
| 2008 | $924 +5.3% | $10,926 |
| 2007 | $878 +0% | $10,926 +6% |
| 2006 | $877 +22.1% | $10,307 |
| 2005 | $719 +0.9% | $10,307 +15% |
| 2004 | $712 +19.9% | $8,963 |
| 2003 | $594 +0.8% | $8,963 +15% |
| 2002 | $589 +2.1% | $7,794 |
| 2001 | $577 | $7,794 |
Find assessor info on the county website
Neighborhood: Stanford Estates
Nearby homes
- $128,7003 bd1 ba888 sqft10712 Ewing Ave, Kansas City, MO 64134Off Market
- $171,1004 bd1 ba1.1k sqft10715 Ewing Ave, Kansas City, MO 64134Off Market
- $122,3003 bd1 ba888 sqft10714 Ewing Ave, Kansas City, MO 64134Off Market
- $116,5003 bd1 ba1.1k sqft10710 Ewing Ave, Kansas City, MO 64134Off Market
- $135,9003 bd1 ba912 sqft10717 Ewing Ave, Kansas City, MO 64134Off Market
- $149,5002 bd1 ba864 sqft10711 Ewing Ave, Kansas City, MO 64134Off Market
- $--2 bd1 ba1k sqft10716 Ewing Ave, Kansas City, MO 64134Sold
- $134,7003 bd1 ba1.1k sqft10708 Ewing Ave, Kansas City, MO 64134Off Market
Nearby schools
GreatSchools rating
- 5/10Burke Elementary SchoolGrades: K-5Distance: 0.9 mi
- 2/10Hickman Mills 8th Grade CenterGrades: 8Distance: 0.6 mi
- 2/10Ruskin High SchoolGrades: 9-12Distance: 0.5 mi
Schools provided by the listing agent
- Elementary: Burke
- Middle: Smith-Hale
- High: Ruskin
Source: Heartland MLS as distributed by MLS GRID. This data may not be complete. We recommend contacting the local school district to confirm school assignments for this home.
Get a cash offer in 3 minutes
Find out how much your home could sell for in as little as 3 minutes with a no-obligation cash offer.
Estimated market value
$195,600
Get a cash offer in 3 minutes
Find out how much your home could sell for in as little as 3 minutes with a no-obligation cash offer.
Estimated market value
$195,600
- Missouri
- Jackson County
- Kansas City
- 64134
- Stanford Estates
- 10814 Ewing Ave
Nearby cities
Nearby neighborhoods
Nearby zip codes
Other Kansas City Topics
