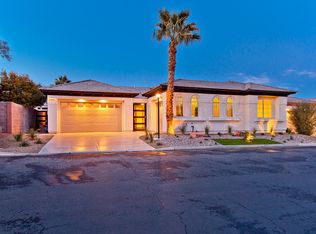
Experience refined living in this exquisitely remodeled single-story home, nestled within a prestigious gated enclave of South Summerlin. Step through custom modern gates into a private courtyard before entering this open-concept residence featuring luxury vinyl flooring, Graco roller shades, and designer light fixtures throughout. The chef’s kitchen is a true showpiece, boasting exotic Taj Mahal quartzite, stainless steel appliances, custom cabinetry, and backsplash. A cozy fireplace anchors the living room alongside a rustic stone accent wall, Ribbon Oak ceramic tile, and a custom bar perfect for entertaining. The spacious primary suite offers a spa-like retreat with floor-to-ceiling porcelain tile, a Grohe rain shower, & ceramic mosaic floors. The updated laundry room features classic checkerboard porcelain tile, built-in cabinetry & a utility sink. The quiet, low-maintenance backyard is the perfect space to relax and unwind. Move-in ready with elevated style and comfort throughout.
Closed
$1,040,000
10814 Franklin Hills Ave, Las Vegas, NV 89135
4beds
2,825sqft
Single Family Residence
Built in 2001
7,840 Square Feet Lot
$1,022,200 Zestimate®
$368/sqft
$3,221 Estimated rent
Home value
$1,022,200
$930,000 - $1.12M
$3,221/mo
Zestimate® history
Owner options
List your home for rent
$3,221/mo
Rent Zestimate®
Find your next renter with Zillow Rental Manager. Plus, with online applications, you can quickly screen prospective tenants – for free.
$3,221/mo
Rent Zestimate®
Refinance and save
$4,886/mo
Est. payment
Refinancing to a lower rate could help reduce your monthly payments and save thousands over the life of the loan.
$4,886/mo
Est. payment
Explore your selling options
Work with a Zillow partner agent
Leverage their expertise and Zillow's premium Showcase listings to get your home seen by more buyers.
Get startedList with your own agent
Get your home in front of millions of buyers by listing it on Zillow.
Learn how to do itSell it yourself
Take full control of how buyers see your home on Zillow by listing For Sale by Owner (FSBO).
List your homeWhat's special
Custom modern gatesOpen-concept residenceUpdated laundry roomPrivate courtyardRustic stone accent wallQuiet low-maintenance backyardSpa-like retreat
Zillow last checked:
Listing updated:
Listed by:
Alex Grodzinsky S.0068096 (702)445-3706,
Realty ONE Group, Inc
Bought with:
Annie Cheng, S.0173202
Golden Assets & Property Mgt
Source: LVR,MLS#: 2690842 Originating MLS: Greater Las Vegas Association of Realtors Inc
Originating MLS: Greater Las Vegas Association of Realtors IncFacts & features
Interior
Bedrooms & bathrooms
- Bedrooms: 4
- Bathrooms: 3
- Full bathrooms: 2
- 1/2 bathrooms: 1
Primary bedroom
- Description: Bedroom With Bath Downstairs,Ceiling Light,Downstairs,Pbr Separate From Other,Walk-In Closet(s)
- Dimensions: 17x17
Bedroom 2
- Description: Ceiling Fan,Ceiling Light,Closet,Downstairs,Mirrored Door
- Dimensions: 12x12
Bedroom 3
- Description: Ceiling Fan,Ceiling Light,Closet,Downstairs
- Dimensions: 12x12
Bedroom 4
- Description: Ceiling Fan,Ceiling Light,Closet,Downstairs
- Dimensions: 12x12
Primary bathroom
- Description: Double Sink,Make Up Table,Separate Shower,Separate Tub
Dining room
- Description: Dining Area,Formal Dining Room
- Dimensions: 10x12
Family room
- Description: Downstairs,Separate Family Room
- Dimensions: 13x17
Kitchen
- Description: Breakfast Bar/Counter,Custom Cabinets,Island,Lighting Recessed,Luxury Vinyl Plank,Quartz Countertops,Stainless Steel Appliances
Living room
- Description: Entry Foyer,Formal,Front,Wet Bar
- Dimensions: 12x20
Heating
- Central, Gas
Cooling
- Central Air, Electric
Appliances
- Included: Built-In Gas Oven, Dryer, Dishwasher, Disposal, Gas Range, Microwave, Refrigerator, Washer
- Laundry: Electric Dryer Hookup, Gas Dryer Hookup, Laundry Room
Features
- Bedroom on Main Level, Ceiling Fan(s), Primary Downstairs, Window Treatments
- Flooring: Ceramic Tile, Luxury Vinyl Plank, Porcelain Tile, Tile
- Windows: Blinds
- Number of fireplaces: 1
- Fireplace features: Family Room, Gas
Interior area
- Total structure area: 2,825
- Total interior livable area: 2,825 sqft
Property
Parking
- Total spaces: 3
- Parking features: Attached, Garage, Inside Entrance, Private
- Attached garage spaces: 3
Features
- Stories: 1
- Patio & porch: Covered, Patio
- Exterior features: Courtyard, Patio, Private Yard, Sprinkler/Irrigation
- Fencing: Block,Back Yard,Wrought Iron
Lot
- Size: 7,840 Square Feet
- Features: Back Yard, Drip Irrigation/Bubblers, Desert Landscaping, Landscaped, < 1/4 Acre
Details
- Parcel number: 16412411035
- Zoning description: Single Family
- Horse amenities: None
Construction
Type & style
- Home type: SingleFamily
- Architectural style: One Story
- Property subtype: Single Family Residence
Materials
- Roof: Tile
Condition
- Excellent,Resale
- Year built: 2001
Utilities & green energy
- Electric: Photovoltaics None
- Sewer: Public Sewer
- Water: Public
- Utilities for property: Cable Available, Underground Utilities
Community & HOA
Community
- Security: Controlled Access
- Subdivision: Bella Veranda At Summerlin
HOA
- Has HOA: Yes
- Amenities included: Gated
- Services included: Association Management
- HOA fee: $65 monthly
- HOA name: Summerlin South
- HOA phone: 702-791-4600
- Second HOA fee: $75 monthly
Location
- Region: Las Vegas
Financial & listing details
- Price per square foot: $368/sqft
- Tax assessed value: $698,460
- Annual tax amount: $4,411
- Date on market: 6/13/2025
- Listing agreement: Exclusive Right To Sell
- Listing terms: Cash,Conventional,VA Loan
Price history
| Date | Event | Price |
|---|---|---|
| 7/28/2025 | Sold | $1,040,000-7.6%$368/sqft |
Source:  LVR #2690842 Report a problem LVR #2690842 Report a problem | ||
| 7/14/2025 | Contingent | $1,125,000$398/sqft |
Source: LVR #2690842 Report a problem | ||
| 6/12/2025 | Listed for sale | $1,125,000+52%$398/sqft |
Source: LVR #2690842 Report a problem | ||
| 10/6/2023 | Sold | $740,000$262/sqft |
Source: LVR #2482544 Report a problem | ||
| 9/11/2023 | Pending sale | $740,000$262/sqft |
Source: LVR #2482544 Report a problem | ||
| 7/31/2023 | Price change | $740,000-8.6%$262/sqft |
Source: LVR #2482544 Report a problem | ||
| 6/30/2023 | Price change | $810,000+1.3%$287/sqft |
Source: LVR #2482544 Report a problem | ||
| 3/22/2023 | Listed for sale | $799,999-8%$283/sqft |
Source: LVR #2482544 Report a problem | ||
| 6/25/2022 | Listing removed | -- |
Source: LVR #2401449 Report a problem | ||
| 6/1/2022 | Listed for sale | $870,000+24.5%$308/sqft |
Source: LVR #2401449 Report a problem | ||
| 3/11/2019 | Listing removed | $699,000$247/sqft |
Source: Keller Williams Southern Nevada #2073249 Report a problem | ||
| 2/27/2019 | Listed for sale | $699,000+20.9%$247/sqft |
Source: Keller Williams Southern Nevada #2073249 Report a problem | ||
| 6/11/2017 | Listing removed | $578,000$205/sqft |
Source: Realty ONE Group, Inc #1871024 Report a problem | ||
| 2/20/2017 | Listed for sale | $578,000+2.3%$205/sqft |
Source: Realty ONE Group, Inc #1871024 Report a problem | ||
| 2/11/2017 | Listing removed | $564,888$200/sqft |
Source: Platinum R.E. Professionals #1837790 Report a problem | ||
| 9/30/2016 | Listed for sale | $564,888+114.2%$200/sqft |
Source: Platinum R.E. Professionals #1837790 Report a problem | ||
| 9/27/2000 | Sold | $263,683$93/sqft |
Source: Public Record Report a problem | ||
Public tax history
| Year | Property taxes | Tax assessment |
|---|---|---|
| 2026 | $4,543 +3% | $244,461 +8.9% |
| 2025 | $4,411 +3% | $224,451 +13% |
| 2024 | $4,283 +3% | $198,564 +8.2% |
| 2023 | $4,158 +3% | $183,542 +2.9% |
| 2022 | $4,035 +3% | $178,452 +0.9% |
| 2021 | $3,917 +3% | $176,895 +1% |
| 2020 | $3,802 +3% | $175,230 +14.9% |
| 2019 | $3,692 +5.7% | $152,559 |
| 2018 | $3,494 | $152,559 +1.9% |
| 2017 | $3,494 | $149,728 +4.3% |
| 2016 | $3,494 +0.2% | $143,555 +8.8% |
| 2015 | $3,487 +3% | $131,981 +18.1% |
| 2014 | $3,386 | $111,786 |
| 2013 | -- | $111,786 +1.4% |
| 2012 | -- | $110,206 -3.3% |
| 2011 | -- | $113,995 +4.3% |
| 2010 | -- | $109,330 -23.3% |
| 2009 | -- | $142,536 |
| 2008 | -- | $142,536 -29.2% |
| 2007 | -- | $201,366 -6.2% |
| 2006 | -- | $214,599 +36.6% |
| 2005 | -- | $157,066 +25.4% |
| 2004 | -- | $125,251 +26.9% |
| 2003 | -- | $98,714 +5.6% |
| 2002 | -- | $93,460 |
Find assessor info on the county website
Neighborhood: Summerlin South
Nearby homes
- $1,107,2003 bd3 ba3k sqft10824 Franklin Hills Ave, Las Vegas, NV 89135Off Market
- $1,094,2004 bd3 ba3k sqft10804 Franklin Hills Ave, Las Vegas, NV 89135Off Market

- $926,1003 bd2 ba2.8k sqft10811 Woodstream Ct, Las Vegas, NV 89135Off Market
- $967,6003 bd3 ba2.5k sqft10821 Woodstream Ct, Las Vegas, NV 89135Off Market

- $856,8003 bd2 ba2.5k sqft10834 Franklin Hills Ave, Las Vegas, NV 89135Off Market
- $877,3003 bd2 ba2.5k sqft10813 Franklin Hills Ave, Las Vegas, NV 89135Off Market
- $914,1003 bd2 ba2.8k sqft10803 Franklin Hills Ave, Las Vegas, NV 89135Off Market
- $934,4003 bd2 ba2.7k sqft10801 Woodstream Ct, Las Vegas, NV 89135Off Market
Nearby schools
GreatSchools rating
- 9/10Judy & John L Goolsby Elementary SchoolGrades: PK-5Distance: 0.5 mi
- 7/10Victoria Fertitta Middle SchoolGrades: 6-8Distance: 3 mi
- 8/10Palo Verde High SchoolGrades: 9-12Distance: 2.8 mi
Schools provided by the listing agent
- Elementary: Goolsby, Judy & John,Goolsby, Judy & John
- Middle: Fertitta Frank & Victoria
- High: Palo Verde
Source: LVR. This data may not be complete. We recommend contacting the local school district to confirm school assignments for this home.
Get a cash offer in 3 minutes
Find out how much your home could sell for in as little as 3 minutes with a no-obligation cash offer.
Estimated market value
$1,022,200
Get a cash offer in 3 minutes
Find out how much your home could sell for in as little as 3 minutes with a no-obligation cash offer.
Estimated market value
$1,022,200
- Nevada
- Clark County
- Las Vegas
- 89135
- Summerlin South
- 10814 Franklin Hills Ave
Nearby cities
Nearby neighborhoods
Nearby zip codes
Other Las Vegas Topics
