Skip main navigation
Off market
  • $312,600

    10814 Gemsbuck Lodge, San Antonio, TX 78245

    3beds
    2,537sqft
    Single Family Residence
    Built in 2011
    6,969 Square Feet Lot
    $312,600 Zestimate®
    $123/sqft
    $2,052 Estimated rent

    Home value

    $312,600

    $297,000 - $328,000

    $2,052/mo

    Zestimate® history
    Loading
    Loading...

    Owner options

    List your home for rent

    $2,052/mo

    Rent Zestimate®

    Find your next renter with Zillow Rental Manager. Plus, with online applications, you can quickly screen prospective tenants – for free.

    Learn more

    $2,052/mo

    Rent Zestimate®

    Refinance and save

    $2,294/mo

    Est. payment

    Refinancing to a lower rate could help reduce your monthly payments and save thousands over the life of the loan.

    See today's rates

    $2,294/mo

    Est. payment

    Explore your selling options

    Work with a Zillow partner agent

    Leverage their expertise and Zillow's premium Showcase listings to get your home seen by more buyers.

    Get started

    List with your own agent

    Get your home in front of millions of buyers by listing it on Zillow.

    Learn how to do it

    Sell it yourself

    Take full control of how buyers see your home on Zillow by listing For Sale by Owner (FSBO).

    List your home

    What's special

    Open loft areaLarge backyardSea worldGarden tubOversized bedroomsAmple spaceSolar panels

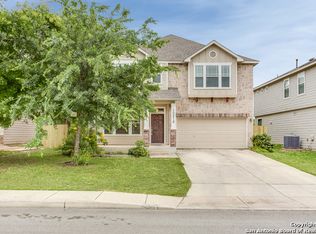
    LOCATION | SPACE | EFFICIENCY this home encompasses all. With a stellar location on the Far Westside, close proximity to all the ideal restaurants, Sea World, entertainment, and shopping. This well kept home features ample space to entertain from the second you walk in, and laminate and tile throughout the entire first floor. Spacious kitchen with granite countertops, island, and oversized pantry with laundry room. Large backyard with a deck perfect for a BBQ. Upstairs you will find all 3 of the oversized bedrooms, including the master, and an open loft area for additional entertainment. In the master you will find separate dual vanities, a garden tub with separate shower, and very spacious walk-in closet. This home is equipped with a water softener, and filtration system. **$6,000 seller concession offered towards assuming solar panels** *** SPECIAL FINANCING AVAILABLE***

    This property is not currently displayed as for sale or rent on Zillow. This may be different from what's on other websites or public sources.

    Zillow last checked:

    Listing updated:

    Listed by:

    Brandon Ramirez TREC #667359 (210) 960-4555,

    Keller Williams Heritage

    Source: LERA MLS,MLS#: 1686953MLS Logo

    Facts & features

    Interior

    Bedrooms & bathrooms
    • Bedrooms: 3
    • Bathrooms: 3
    • Full bathrooms: 2
    • 1/2 bathrooms: 1
    Primary bedroom
    • Features: Walk-In Closet(s), Full Bath
    • Level: Upper
    • Area: 270
    • Dimensions: 15 x 18
    Bedroom 2
    • Area: 120
    • Dimensions: 10 x 12
    Bedroom 3
    • Area: 144
    • Dimensions: 12 x 12
    Primary bathroom
    • Features: Tub/Shower Separate, Separate Vanity, Bidet
    • Area: 84
    • Dimensions: 12 x 7
    Dining room
    • Area: 285
    • Dimensions: 19 x 15
    Kitchen
    • Area: 140
    • Dimensions: 10 x 14
    Living room
    • Area: 252
    • Dimensions: 14 x 18
    Heating
    • Central, 1 Unit, Natural Gas
    Cooling
    • Central Air
    Appliances
    • Included: Washer, Dryer, Cooktop, Built-In Oven, Microwave, Range, Gas Cooktop, Indoor Grill, Refrigerator, Disposal, Dishwasher, Plumbed For Ice Maker, Water Softener Owned, Vented Exhaust Fan, Gas Water Heater
    • Laundry: Lower Level, Washer Hookup, Dryer Connection
    Features
    • Two Living Area, Eat-in Kitchen, Breakfast Bar, Pantry, Loft, All Bedrooms Upstairs, High Speed Internet, Walk-In Closet(s), Ceiling Fan(s)
    • Flooring: Carpet, Ceramic Tile, Laminate
    • Windows: Window Coverings
    • Has basement: No
    • Attic: Pull Down Stairs,Storage Only
    • Has fireplace: No
    • Fireplace features: Not Applicable
    Interior area
    • Total structure area: 2,537
    • Total interior livable area: 2,537 sqft

    Property

    Parking
    • Total spaces: 2
    • Parking features: Two Car Garage, Attached, Garage Door Opener
    • Attached garage spaces: 2
    Features
    • Levels: Two
    • Stories: 2
    • Pool features: None, Community
    Lot
    • Size: 6,969 Square Feet
    Details
    • Parcel number: 043623270060

    Construction

    Type & style
    • Home type: SingleFamily
    • Property subtype: Single Family Residence
    Materials
    • Brick, Stone, Siding
    • Foundation: Slab
    • Roof: Composition
    Condition
    • Pre-Owned
    • New construction: No
    • Year built: 2011

    Utilities & green energy

    • Sewer: Sewer System
    • Utilities for property: Private Garbage Service

    Community & HOA

    Community
    • Features: Clubhouse, Playground, Basketball Court, Cluster Mail Box
    • Security: Smoke Detector(s), Prewired
    • Subdivision: Trophy Ridge
    HOA
    • Has HOA: Yes
    • HOA fee: $125 quarterly
    • HOA name: TROPHY RIDGE
    Location
    • Region: San Antonio

    Financial & listing details

    • Price per square foot: $123/sqft
    • Tax assessed value: $342,960
    • Annual tax amount: $6,383
    • Price range: $320K - $312.6K
    • Date on market: 9/11/2025
    • Cumulative days on market: 27 days
    • Listing terms: Conventional,FHA,VA Loan,TX Vet,Cash

    Price history

    DateEventPrice
    7/19/2023Sold--
    Source: LERA MLS #1686953 Report a problem
    6/7/2023Pending sale$320,000$126/sqft
    Source: LERA MLS #1686953 Report a problem
    5/26/2023Contingent$320,000$126/sqft
    Source: LERA MLS #1686953 Report a problem
    5/19/2023Price change$320,000-1.5%$126/sqft
    Source: LERA MLS #1686953 Report a problem
    5/11/2023Listed for sale$325,000+44.5%$128/sqft
    Source: LERA MLS #1686953 Report a problem
    1/17/2020Listing removed$224,900$89/sqft
    Source: BHHS Don Johnson, REALTORS #1390577 Report a problem
    10/3/2019Sold--
    Source: LERA MLS #1390577 Report a problem
    9/14/2019Pending sale$224,900$89/sqft
    Source: BHHS Don Johnson, REALTORS #1390577 Report a problem
    8/15/2019Price change$224,900-2.1%$89/sqft
    Source: BHHS Don Johnson, REALTORS #1390577 Report a problem
    7/17/2019Price change$229,700-2.3%$91/sqft
    Source: BHHS Don Johnson, REALTORS #1390577 Report a problem
    6/12/2019Listed for sale$235,000$93/sqft
    Source: BHHS Don Johnson, REALTORS #1390577 Report a problem

    Public tax history

    YearProperty taxesTax assessment
    2025$4,494 -7.8%$342,960 +0.2%
    2024$4,877 +4.4%$342,120 +6%
    2023$4,673 -11.4%$322,852 +10%
    2022$5,274 +0.9%$293,502 +10%
    2021$5,229 $266,820 +9%
    2020$5,229 +3%$244,850 +4%
    2019$5,078 $235,520 +1.9%
    2018$5,078 +2.9%$231,160 +4.3%
    2017$4,937 +1.7%$221,570 +1.9%
    2016$4,854 +2.9%$217,350 +4.6%
    2015$4,718 $207,860 -1.4%
    2014$4,718 $210,820 +7.9%
    2013-- $195,440 +5.6%
    2012-- $185,150 +741.6%
    2011-- $22,000
    2010-- $22,000
    2009-- $22,000
    Find assessor info on the county website

    Neighborhood: 78245

    Nearby schools

    GreatSchools rating
    Schools provided by the listing agent
    • Elementary: Forester
    • Middle: Robert Vale
    • High: Stevens
    • District: Northside

    Source: LERA MLS. This data may not be complete. We recommend contacting the local school district to confirm school assignments for this home.

    Get a cash offer in 3 minutes
    Find out how much your home could sell for in as little as 3 minutes with a no-obligation cash offer.
    Estimated market value
    $312,600
    Get a cash offer in 3 minutes
    Find out how much your home could sell for in as little as 3 minutes with a no-obligation cash offer.
    Estimated market value
    $312,600