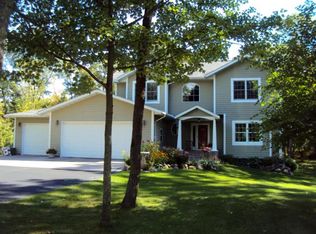
A truly extraordinary private estate spanning approximately 821 acres with more than a mile of Mississippi River frontage, two private lakes, and additional shoreline on Horseshoe Lake. Offering an exceptional blend of natural beauty, privacy, recreation, security, and refined rustic elegance, this remarkable Minnesota estate is unlike anything else in the market. Built in 2017, the main residence showcases exceptional craftsmanship with three private suites, gourmet kitchen, custom fireplace, exercise room, multiple offices, game room, four-season porch, sauna and expansive indoor and outdoor living spaces overlooking the grounds and river. A beautifully appointed three-bedroom guest home provides exceptional accommodations for family and guests. Designed for both an extraordinary lifestyle and long-term self-sufficiency, the estate incorporates extensive off-grid capabilities, including a dedicated solar field, wood heat, backup systems, and an underground secure shelter with full living quarters. These thoughtfully integrated features provide an uncommon level of independence, preparedness, and peace of mind in an increasingly uncertain world.
The grounds offer mature woodlands, manicured fields, three lakes, a private island, dock, shooting range, elevated hunting blinds, extensive fencing, abundant wildlife, manicured trail system and world-class duck hunting. A distinctive garage with one bedroom apartment adds yet another well designed space for all your guests. A rare legacy property where the Mississippi River, private lakes, exceptional hunting, sophisticated living, and remarkable self-sufficiency converge. An unparalleled opportunity to own a private retreat designed to be enjoyed for generations to come. All of this located in the heart of the Brainerd lakes area just minutes from the Brainerd airport.
Active
$15,000,000
10814 Herschel River Rd, Brainerd, MN 56401
8beds
5,632sqft
Single Family
Built in 2017
823.71 Acres Lot
$-- Zestimate®
$2,663/sqft
$-- HOA
What's special
Custom fireplacePrivate islandManicured trail systemExtensive fencingThree lakesAbundant wildlifeManicured fields
- 23 days
- 8,142
- 492
Zillow last checked:
Listing updated:
Listed by:
Adam Kalenberg 218-330-9066,
Northland Sotheby's International Realty,
Jacqueline Kalenberg 507-254-9958
Source: NorthstarMLS as distributed by MLS GRID,MLS#: 7147830
Facts & features
Interior
Bedrooms & bathrooms
- Bedrooms: 8
- Bathrooms: 9
- Full bathrooms: 3
- 3/4 bathrooms: 4
- 1/2 bathrooms: 2
Bedroom
- Level: Upper
- Area: 390 Square Feet
- Dimensions: 26x15
Bedroom 2
- Level: Upper
- Area: 238 Square Feet
- Dimensions: 17x14
Other
- Level: Upper
- Area: 60 Square Feet
- Dimensions: 6x10
Dining room
- Level: Upper
- Area: 420 Square Feet
- Dimensions: 28x15
Exercise room
- Level: Main
- Area: 1064 Square Feet
- Dimensions: 38x28
Family room
- Level: Main
- Area: 345 Square Feet
- Dimensions: 23x15
Foyer
- Level: Upper
- Area: 270 Square Feet
- Dimensions: 15x18
Other
- Level: Main
Other
- Level: Main
Kitchen
- Level: Upper
- Area: 308 Square Feet
- Dimensions: 22x14
Living room
- Level: Upper
- Area: 540 Square Feet
- Dimensions: 36x15
Office
- Level: Main
- Area: 240 Square Feet
- Dimensions: 16x15
Office
- Level: Main
- Area: 322 Square Feet
- Dimensions: 23x14
Other
- Level: Lower
Sauna
- Level: Main
- Area: 63 Square Feet
- Dimensions: 7x9
Heating
- Boiler, Ductless Mini-Split, Forced Air, Geothermal, In-Floor Heating
Cooling
- Central Air, Ductless Mini-Split
Appliances
- Included: Air-To-Air Exchanger, Dishwasher, Dryer, Exhaust Fan, Microwave, Range, Refrigerator, Stainless Steel Appliance(s), Wall Oven, Washer
Features
- Basement: None
- Number of fireplaces: 4
- Fireplace features: Family Room, Gas, Living Room, Primary Bedroom, Stone
Interior area
- Total structure area: 5,632
- Total interior livable area: 5,632 sqft
- Finished area above ground: 5,632
- Finished area below ground: 0
Video & virtual tour
Property
Parking
- Total spaces: 9
- Parking features: Attached, Detached Garage, Garage Door Opener, Heated Garage, Insulated Garage
- Attached garage spaces: 9
- Has uncovered spaces: Yes
Accessibility
- Accessibility features: Doors 36"+, Hallways 42"+
Features
- Levels: Two
- Stories: 2
- Patio & porch: Composite Decking, Deck, Wrap Around
- Pool features: None
- Fencing: Chain Link,Partial
- Has view: Yes
- View description: East
- Waterfront features: River Front, Waterfront Elevation(26-40)
- Frontage length: Water Frontage: 7212
Lot
- Size: 823.71 Acres
- Features: Accessible Shoreline, Island/Peninsula, Suitable for Horses, Tree Coverage - Heavy
- Topography: Gently Rolling,High Ground,Low Land,Pasture,Wooded
Details
- Additional structures: Garage(s), Guest House, Other, Second Residence
- Foundation area: 2816
- Additional parcels included: 99130506,99130508,99130510,99130512,99130513,99130514,99140516,99140519,99140520,99140521,99140529,99140530,991440531,99140544,99140545,99140546,99140547,99230628,99230635,99240509,99240510,99110540,99120519,99240508,99140517
- Parcel number: 99130507
- Zoning description: Residential-Single Family
Construction
Type & style
- Home type: SingleFamily
- Property subtype: Single Family
Materials
- Frame
- Roof: Metal
Condition
- New construction: No
- Year built: 2017
Utilities & green energy
- Electric: Circuit Breakers, 200+ Amp Service, Power Company: Crow Wing Power
- Gas: Propane, Wood
- Sewer: Tank with Drainage Field
- Water: Drilled, Private
Community & HOA
HOA
- Has HOA: No
Location
- Region: Brainerd
Financial & listing details
- Price per square foot: $2,663/sqft
- Annual tax amount: $5,250
- Date on market: 9/29/2026
Estimated market value
Not available
Estimated sales range
Not available
Not available
Price history
| Date | Event | Price |
|---|---|---|
| 9/29/2026 | Listed for sale | $15,000,000$2,663/sqft |
Source:  NorthstarMLS as distributed by MLS GRID #7147830 Report a problem | ||
Public tax history
Tax history is unavailable.
Monthly payment
Est. payment