Skip main navigation
Off market
  • $1,502,700

    10814 Melanie Ct, Oakton, VA 22124

    5beds
    5,000sqft
    SingleFamily
    Built in 1985
    0.59 Acres Lot
    $1,502,700 Zestimate®
    $301/sqft
    $5,809 Estimated rent

    Home value

    $1,502,700

    $1.41M - $1.61M

    $5,809/mo

    Zestimate® history
    Loading
    Loading...

    Owner options

    List your home for rent

    $5,809/mo

    Rent Zestimate®

    Find your next renter with Zillow Rental Manager. Plus, with online applications, you can quickly screen prospective tenants – for free.

    Learn more

    $5,809/mo

    Rent Zestimate®

    Refinance and save

    $9,424/mo

    Est. payment

    Refinancing to a lower rate could help reduce your monthly payments and save thousands over the life of the loan.

    See today's rates

    $9,424/mo

    Est. payment

    Explore your selling options

    Work with a Zillow partner agent

    Leverage their expertise and Zillow's premium Showcase listings to get your home seen by more buyers.

    Get started

    List with your own agent

    Get your home in front of millions of buyers by listing it on Zillow.

    Learn how to do it

    Sell it yourself

    Take full control of how buyers see your home on Zillow by listing For Sale by Owner (FSBO).

    List your home

    What's special

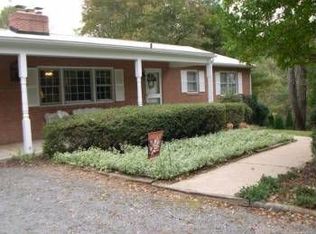
    Stunning and Classic, 5 bedroom 3.5 bath Colonial, offering about 5, 000 square feet of wide open space. This home was expanded in 2003 with a breathtaking addition dramatically expanding and opening up both the kitchen and master suite. The main level stretches seemingly endlessly and is floored in rich, lustrous cherry. The spectacular kitchen is one integrated space with the great room, comprising almost 400 sf and overlooking the pristine natural paradise outside the ample windows. This home, built in 1985, feels much younger, because much of it is. Its floorplan is ideally crafted for comfortable living, with vast open spaces. From the front door, you can gaze straight through the great room windows to your private paradise beyond. The foyer is flanked by the living room and formal dining room, and the dining room proceeds back to a main floor study, thoughtfully tucked away in a private corner of the main level. At the opposite end of the main level, you'll find a bedroom and full bath, as well as a half bath. The bedroom and full bath is ideally situated for an older parent or house guest. Upstairs, the master suite is absolutely amazing, also enjoying the space offered by the 2003 expansion. It comprises an enormous bedroom with ample space for sleeping and living, as well as a huge sitting room and 3 (!) closets, 2 walk-in. Three additional, spacious bedrooms share a large hall bath. The lower level is your man-cave or media room and fitness room, as well as a generously-proportioned unfinished storage room. Use your imagination, and craft a wine cellar or bonus room! New Thompson Creek windows and roof, 2018. New garage doors, 2019. New HVAC, 2011. Basement renovation w built-ins, 2013. New MBR balcony, 2020. Entire house painted and floors refinished, 2020. Melanie Court is an amazing community, adjacent to Miller Heights but part of the much younger and typically higher-priced Oakton Mill Estates. Oakton HS pyramid. Trails surround and are threaded through the community. 5 minutes from Metro, but you feel totally removed and secluded in your private enclave. Membership in Oakton Swim and Racquet Club is available for purchase, with the purchase of this home. Submit offers by 6 PM Sunday April 5.

    This property is off market, which means it's not currently listed for sale or rent on Zillow. This may be different from what's available on other websites or public sources.

    Facts & features

    Interior

    Bedrooms & bathrooms
    • Bedrooms: 5
    • Bathrooms: 4
    • Full bathrooms: 3
    • 1/2 bathrooms: 1
    Heating
    • Forced air, Solar
    Cooling
    • Central
    Appliances
    • Included: Dishwasher, Dryer, Garbage disposal, Microwave, Refrigerator, Washer
    Features
    • Ceiling Fan(s), Kitchen Island, Pantry, Recessed Lighting, Walk-In Closet(s), Built-Ins, Soaking Tub, Crown Molding, Carpet, Exposed Beams, Open Floorplan, Skylight(s), Wood Floors, Sprinkler System, Entry Level Bedroom, Formal/Separate Dining Room, Master Bath(s), Breakfast Area, Upgraded Countertops, Kitchen - Table Space, Kitchen - Gourmet, Family Room Off Kitchen, Chair Railings, Tub Shower
    • Flooring: Carpet, Hardwood
    • Basement: Y
    • Has fireplace: Yes
    Interior area
    • Total interior livable area: 5,000 sqft
    • Finished area below ground: 950

    Property

    Parking
    • Total spaces: 2
    • Parking features: Garage - Attached, On-street
    Features
    • Exterior features: Vinyl
    Lot
    • Size: 0.59 Acres
    Details
    • Parcel number: 0373160020
    • Special conditions: Standard

    Construction

    Type & style
    • Home type: SingleFamily
    • Architectural style: Colonial
    Materials
    • brick
    • Roof: Composition
    Condition
    • Year built: 1985

    Community & HOA

    HOA
    • Has HOA: Yes
    • HOA fee: $11 monthly
    Location
    • Region: Oakton

    Financial & listing details

    • Price per square foot: $301/sqft
    • Tax assessed value: $1,276,740
    • Annual tax amount: $14,759

    Price history

    DateEventPrice
    5/1/2020Sold$885,000$177/sqft
    Source: Public Record Report a problem
    4/3/2020Listed for sale$885,000+122.9%$177/sqft
    Source: Weichert, REALTORS #VAFX1120840 Report a problem
    1/1/2015Sold$397,000$79/sqft
    Source: Long & Foster Broker Feed #VAFX540332_100 Report a problem
    3/24/1998Sold$397,000$79/sqft
    Source: Public Record Report a problem

    Public tax history

    YearProperty taxesTax assessment
    2025$14,759 +9.1%$1,276,740 +9.3%
    2024$13,528 +11.8%$1,167,680 +8.9%
    2023$12,104 +1.3%$1,072,540 +2.6%
    2022$11,951 $1,045,110 +15.1%
    2021-- $907,680 +7.5%
    2020$9,992 -2.3%$844,290 -2.3%
    2019$10,232 +2.4%$864,550 +2.4%
    2018$9,995 +1.8%$844,550 -0.2%
    2017$9,821 -2.2%$845,900 -2.4%
    2016$10,045 +3.8%$867,060
    2015$9,676 +0.2%$867,060
    2014$9,655 $867,060 +6.2%
    2013-- $816,710
    2012-- $816,710
    2011-- $816,710 +9.5%
    2010-- $745,660 -10.7%
    2009-- $835,020 -1.2%
    2008-- $845,020 -0.3%
    2007-- $847,530 +43.8%
    2003-- $589,415 +6.2%
    2002-- $554,815 +22.8%
    2001-- $451,835
    Find assessor info on the county website

    Neighborhood: 22124

    Nearby schools

    GreatSchools rating
    Schools provided by the listing agent
    • Elementary: WAPLES MILL
    • Middle: FRANKLIN
    • High: OAKTON
    • District: FAIRFAX COUNTY PUBLIC SCHOOLS

    Source: The MLS. This data may not be complete. We recommend contacting the local school district to confirm school assignments for this home.

    Get a cash offer in 3 minutes
    Find out how much your home could sell for in as little as 3 minutes with a no-obligation cash offer.
    Estimated market value
    $1,502,700
    Get a cash offer in 3 minutes
    Find out how much your home could sell for in as little as 3 minutes with a no-obligation cash offer.
    Estimated market value
    $1,502,700