Single-story home on a quiet cul-de-sac street in Lakeside Estates with four bedrooms, separate formal living and dining rooms, and a spacious family room with beamed ceiling and gas-log fireplace. The kitchen opens to the family room and features quartz countertops, custom cabinetry, a breakfast peninsula and gas cooktop. An expanded breakfast and utility area adds storage and driveway access. The primary bath offers a low-step shower with a built-in bench. Tile flooring spans the main living areas, with carpet in the bedrooms. Mature trees frame landscaped front and rear outdoor spaces, including a stone patio and detached two-car garage. Neighborhood amenities include an area pool, park and tennis courts. Per sellers, improvements include HVAC replacement in 2026, roof replacement in 2023, water heater replacement in 2021 and whole-house water-supply repiping in 2018.
For sale
$525,000
10814 Overbrook Ln, Houston, TX 77042
4beds
2,396sqft
Single Family Residence
Built in 1970
8,807 Square Feet Lot
$507,300 Zestimate®
$219/sqft
$75/mo HOA
What's special
Gas-log fireplaceDetached two-car garageFour bedroomsQuartz countertopsQuiet cul-de-sac streetBreakfast peninsulaStone patio
- 2 days
- 104
- 11
Likely to sell faster than
Zillow last checked:
Listing updated:
Listed by:
Trey Poteet TREC #0559067 713-376-4114,
PRG, Realtors
Source: HAR,MLS#: 87206139
Facts & features
Interior
Bedrooms & bathrooms
- Bedrooms: 4
- Bathrooms: 3
- Full bathrooms: 2
- 1/2 bathrooms: 1
Primary bedroom
- Level: First
- Area: 187
- Dimensions: 17 x 11
Bedroom
- Level: First
- Area: 121
- Dimensions: 11 x 11
Bedroom
- Level: First
- Area: 165
- Dimensions: 15 x 11
Bedroom
- Level: First
- Area: 110
- Dimensions: 11 x 10
Other
- Level: First
Other
- Level: First
- Area: 66
- Dimensions: 11 x 6
Breakfast
- Level: First
- Area: 72
- Dimensions: 9 x 8
Dining room
- Level: First
- Area: 132
- Dimensions: 12 x 11
Family room
- Level: First
- Area: 300
- Dimensions: 20 x 15
Kitchen
- Level: First
- Area: 120
- Dimensions: 12 x 10
Living room
- Level: First
- Area: 150
- Dimensions: 15 x 10
Primary bath
- Level: First
- Area: 66
- Dimensions: 11 x 6
Utility room
- Level: First
- Area: 154
- Dimensions: 11 x 14
Heating
- Natural Gas
Cooling
- Ceiling Fan(s), Electric
Appliances
- Included: Disposal, Electric Oven, Gas Cooktop, Dishwasher
- Laundry: Electric Dryer Hookup, Washer Hookup
Features
- Crown Molding, Formal Entry/Foyer, All Bedrooms Down, En-Suite Bath, Primary Bed - 1st Floor
- Flooring: Carpet, Tile
- Windows: Insulated/Low-E windows
- Number of fireplaces: 1
- Fireplace features: Gas Log
Interior area
- Total structure area: 2,396
- Total interior livable area: 2,396 sqft
Property
Parking
- Total spaces: 2
- Parking features: Detached, Garage Door Opener
- Garage spaces: 2
Features
- Stories: 1
- Patio & porch: Patio/Deck
- Exterior features: Sprinkler System
Lot
- Size: 8,807 Square Feet
- Features: Back Yard, Cul-De-Sac, Subdivided, 0 Up To 1/4 Acre
Details
- Parcel number: 1011110000025
Construction
Type & style
- Home type: SingleFamily
- Architectural style: Traditional
- Property subtype: Single Family Residence
Materials
- Brick, Cement Siding
- Foundation: Slab
- Roof: Composition
Condition
- New construction: No
- Year built: 1970
Utilities & green energy
- Water: Public
Community & HOA
Community
- Subdivision: Lakeside Estates Sec 01
HOA
- Has HOA: Yes
- Amenities included: Tennis Court(s)
- HOA fee: $902 annually
Location
- Region: Houston
Financial & listing details
- Price per square foot: $219/sqft
- Tax assessed value: $475,083
- Annual tax amount: $11,106
- Date on market: 10/2/2026
Estimated market value
$507,300
$482,000 - $533,000
$2,779/mo
Price history
| Date | Event | Price |
|---|---|---|
| 10/2/2026 | Listed for sale | $525,000$219/sqft |
Source:  HAR #87206139 Report a problem HAR #87206139 Report a problem | ||
Public tax history
| Year | Property taxes | Tax assessment |
|---|---|---|
| 2025 | $1,257 -29.9% | $475,083 |
| 2024 | $1,794 +6.2% | $475,083 -2.3% |
| 2023 | $1,689 -43.8% | $486,235 +19.5% |
| 2022 | $3,005 | $407,060 +11.1% |
| 2021 | -- | $366,466 +1.3% |
| 2020 | $3,355 +11.6% | $361,800 +10.2% |
| 2019 | $3,007 -0.5% | $328,349 -3.2% |
| 2018 | $3,021 | $339,234 |
| 2017 | $3,021 +11.6% | $339,234 +2.6% |
| 2016 | $2,708 -4.7% | $330,709 |
| 2015 | $2,840 | $330,709 +22% |
| 2014 | $2,840 | $271,033 +22.2% |
| 2013 | -- | $221,870 +9.3% |
| 2012 | -- | $203,044 |
| 2011 | -- | $203,044 |
| 2010 | -- | $203,044 |
| 2009 | -- | $203,044 -4.6% |
| 2007 | -- | $212,799 +2.8% |
| 2006 | -- | $206,910 +10% |
| 2005 | -- | $188,100 +10% |
| 2004 | -- | $171,000 -9% |
| 2003 | -- | $187,900 +7.6% |
| 2002 | -- | $174,700 +9.9% |
| 2001 | -- | $158,900 +10% |
| 2000 | -- | $144,500 |
Find assessor info on the county website
Monthly payment
Est. payment
Payment breakdown
Explore the cost of this home by adjusting the details. Changes won't be saved.Climate risks
Neighborhood: Briarforest Area
Nearby schools
Schools provided by the listing agent
- Elementary: Walnut Bend Elementary School (Houston)
- Middle: Revere Middle School
- High: Westside High School
Source: HAR. This data may not be complete. We recommend contacting the local school district to confirm school assignments for this home.
Similar homes
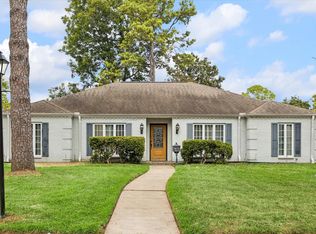
- $637,8304 bd2 ba2.2k sqft10018 Overbrook Ln, Houston, TX 77042For Sale
 MLS ID #4412905, Mandi Lobo, Meadows Property Group. HAR
 - $449,9004 bd3 ba2.6k sqft11007 Ella Lee Ln, Houston, TX 77042For Sale
 MLS ID #57488050, Shawn Manderscheid, eXp Realty LLC. HAR
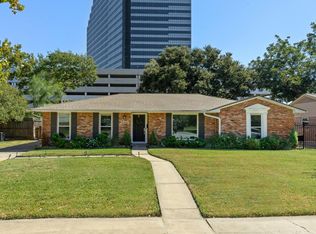
 - $415,0003 bd2 ba1.8k sqft2515 Blue Willow Dr, Houston, TX 77042For Sale
 MLS ID #39897222, Holley Madden, Compass RE Texas, LLC - Memorial. HAR
 - $449,0004 bd3 ba2.4k sqft12514 Hazelwood Ln, Houston, TX 77077For Sale
 MLS ID #36862131, Sarah Snider, Del Monte Realty. HAR
