Welcome to this beautifully renovated, move-in ready 2-story home nestled on 7.57 acres of private, wooded lot on a dead-end street. This property boasts extensive updates, including a brand-new roof, windows on the main level, James Hardie siding, soffits, fascia, and a complete HVAC system with new ductwork. The home also features new plumbing throughout, new electrical in 90% of the home, a new sump pump, water heater, and fresh carpet, vinyl plank flooring, baseboards, trim, and door/cabinet hardware. With a 2-stall attached garage plus a detached 3-stall garage, this home offers ample storage and space for all your needs. The upper level includes 4 bedrooms, including a primary suite with a walk-in closet, private ¾ bath, and a charming 8x12 balcony overlooking the backyard. There is also a full bath on the upper level and a half bath on the main floor. The open-concept main level features a cozy living room with a wood-burning stone fireplace, an office, and a laundry room. The kitchen is equipped with stainless steel Samsung appliances, striking granite countertops & backsplash, white Shaker-style cabinetry, a walk-in pantry, and a center island, perfect for cooking and entertaining. The lower level offers a large family room with another wood-burning stone fireplace, a flexible space that can be used as a playroom or exercise area, and a generous storage room. Enjoy outdoor living on the 24x16 deck overlooking the natural beauty of the property. A new gas line was recently installed and sod laid, making this home ready for you to convert to gas. Located at the intersection of Hwys 23 & 169, along the Rum River, the quaint City of Milaca awaits you!
Closed
$395,000
10814 Pioneer Dr SE, Milaca, MN 56353
4beds
2,888sqft
Single Family Residence
Built in 1965
7.57 Acres Lot
$424,200 Zestimate®
$137/sqft
$3,014 Estimated rent
Home value
$424,200
$403,000 - $445,000
$3,014/mo
Zestimate® history
Owner options
List your home for rent
$3,014/mo
Rent Zestimate®
Find your next renter with Zillow Rental Manager. Plus, with online applications, you can quickly screen prospective tenants – for free.
$3,014/mo
Rent Zestimate®
Refinance and save
$2,459/mo
Est. payment
Refinancing to a lower rate could help reduce your monthly payments and save thousands over the life of the loan.
$2,459/mo
Est. payment
Explore your selling options
Work with a Zillow partner agent
Leverage their expertise and Zillow's premium Showcase listings to get your home seen by more buyers.
Get startedList with your own agent
Get your home in front of millions of buyers by listing it on Zillow.
Learn how to do itSell it yourself
Take full control of how buyers see your home on Zillow by listing For Sale by Owner (FSBO).
List your homeWhat's special
Zillow last checked:
Listing updated:
Listed by:
The Herrmann Team 763-286-8551,
HomeAvenue Inc,
Dory Herrmann 952-200-8655
Bought with:
Michael Cassens
Hewitt Jackson Real Estate
Source: NorthstarMLS as distributed by MLS GRID,MLS#: 6640605
Facts & features
Interior
Bedrooms & bathrooms
- Bedrooms: 4
- Bathrooms: 3
- Full bathrooms: 1
- 3/4 bathrooms: 1
- 1/2 bathrooms: 1
Bedroom
- Level: Upper
- Area: 168 Square Feet
- Dimensions: 14x12
Bedroom 2
- Level: Upper
- Area: 168 Square Feet
- Dimensions: 14x12
Bedroom 3
- Level: Upper
- Area: 108 Square Feet
- Dimensions: 12x09
Bedroom 4
- Level: Upper
- Area: 96 Square Feet
- Dimensions: 12x08
Deck
- Level: Main
- Area: 384 Square Feet
- Dimensions: 24x16
Dining room
- Level: Main
- Area: 120 Square Feet
- Dimensions: 12x10
Family room
- Level: Lower
- Area: 264 Square Feet
- Dimensions: 22x12
Flex room
- Level: Lower
- Area: 242 Square Feet
- Dimensions: 22x11
Kitchen
- Level: Main
- Area: 234 Square Feet
- Dimensions: 18x13
Laundry
- Level: Main
- Area: 110 Square Feet
- Dimensions: 11x10
Living room
- Level: Main
- Area: 299 Square Feet
- Dimensions: 23x13
Office
- Level: Main
- Area: 99 Square Feet
- Dimensions: 11x09
Storage
- Level: Lower
- Area: 198 Square Feet
- Dimensions: 22x09
Walk in closet
- Level: Upper
- Area: 40 Square Feet
- Dimensions: 10x04
Heating
- Forced Air
Cooling
- Central Air
Appliances
- Included: Dishwasher, Electric Water Heater, Exhaust Fan, Microwave, Range, Refrigerator, Stainless Steel Appliance(s)
- Laundry: Electric Dryer Hookup, Laundry Room, Main Level, Sink, Washer Hookup
Features
- Basement: Block,Daylight,Drain Tiled,Egress Window(s),Finished,Full,Storage Space,Sump Pump
- Number of fireplaces: 2
- Fireplace features: Family Room, Living Room, Stone, Wood Burning
Interior area
- Total structure area: 2,888
- Total interior livable area: 2,888 sqft
- Finished area above ground: 2,082
- Finished area below ground: 806
Property
Parking
- Total spaces: 5
- Parking features: Attached, Detached Garage, Asphalt, Garage Door Opener
- Attached garage spaces: 5
- Has uncovered spaces: Yes
- Details: Garage Dimensions (21d x 23w), Garage Door Height (8), Garage Door Width (16)
Accessibility
- Accessibility features: None
Features
- Levels: Two
- Stories: 2
- Patio & porch: Deck
- Pool features: None
Lot
- Size: 7.57 Acres
- Features: Irregular Lot, Tree Coverage - Heavy
Details
- Additional structures: Garage(s), Storage Shed
- Foundation area: 1162
- Parcel number: 020302000
- Zoning description: Residential-Single Family
- Other equipment: Fuel Tank - Rented
Construction
Type & style
- Home type: SingleFamily
- Property subtype: Single Family Residence
Materials
- Block, Concrete, Frame, Stone
- Roof: Age 8 Years or Less,Architectural Shingle,Asphalt,Pitched
Condition
- New construction: No
- Year built: 1965
Utilities & green energy
- Electric: Circuit Breakers, 150 Amp Service
- Gas: Propane
- Sewer: Mound Septic, Private Sewer, Septic System Compliant - Yes
- Water: Private, Well
Community & HOA
HOA
- Has HOA: No
Location
- Region: Milaca
Financial & listing details
- Price per square foot: $137/sqft
- Tax assessed value: $356,400
- Annual tax amount: $4,808
- Date on market: 12/17/2024
- Cumulative days on market: 289 days
- Road surface type: Paved
Price history
| Date | Event | Price |
|---|---|---|
| 8/7/2026 | Listing removed | $429,000$149/sqft |
Source:  NorthstarMLS as distributed by MLS GRID #7090417 Report a problem NorthstarMLS as distributed by MLS GRID #7090417 Report a problem | ||
| 6/19/2026 | Listed for sale | $429,000$149/sqft |
Source: NorthstarMLS as distributed by MLS GRID #7090417 Report a problem | ||
| 4/4/2026 | Listing removed | -- |
Source: Owner Report a problem | ||
| 1/3/2026 | Listed for sale | $429,000+8.6%$149/sqft |
Source: Owner Report a problem | ||
| 10/17/2025 | Sold | $395,000-9.2%$137/sqft |
Source: NorthstarMLS as distributed by MLS GRID #6640605 Report a problem | ||
| 10/2/2025 | Pending sale | $435,000$151/sqft |
Source: NorthstarMLS as distributed by MLS GRID #6640605 Report a problem | ||
| 8/28/2025 | Price change | $435,000-3.1%$151/sqft |
Source: NorthstarMLS as distributed by MLS GRID #6640605 Report a problem | ||
| 7/30/2025 | Price change | $449,000-10%$155/sqft |
Source: NorthstarMLS as distributed by MLS GRID #6640605 Report a problem | ||
| 6/16/2025 | Price change | $499,000-2.2%$173/sqft |
Source: NorthstarMLS as distributed by MLS GRID #6640605 Report a problem | ||
| 5/31/2025 | Price change | $510,000-2.9%$177/sqft |
Source: NorthstarMLS as distributed by MLS GRID #6640605 Report a problem | ||
| 5/5/2025 | Price change | $525,000-4.4%$182/sqft |
Source: NorthstarMLS as distributed by MLS GRID #6640605 Report a problem | ||
| 1/7/2025 | Price change | $549,000-2.8%$190/sqft |
Source: NorthstarMLS as distributed by MLS GRID #6640605 Report a problem | ||
| 12/17/2024 | Listed for sale | $565,000+54.8%$196/sqft |
Source: NorthstarMLS as distributed by MLS GRID #6640605 Report a problem | ||
| 5/24/2024 | Sold | $365,000+1.7%$126/sqft |
Source: Public Record Report a problem | ||
| 2/9/2023 | Sold | $359,000$124/sqft |
Source: Public Record Report a problem | ||
Public tax history
| Year | Property taxes | Tax assessment |
|---|---|---|
| 2025 | $4,808 +11.1% | $356,400 -6.1% |
| 2024 | $4,326 +0.9% | $379,600 +7% |
| 2023 | $4,286 +14.5% | $354,900 -2.5% |
| 2022 | $3,742 +12.4% | $364,000 +35.9% |
| 2021 | $3,330 +6.3% | $267,800 +8.2% |
| 2020 | $3,134 +3.8% | $247,500 +12.8% |
| 2019 | $3,020 +4.5% | $219,400 -1.1% |
| 2018 | $2,890 +16.1% | $221,900 +7.5% |
| 2017 | $2,490 +15.1% | $206,400 |
| 2016 | $2,164 +5.4% | -- |
| 2015 | $2,054 | -- |
| 2014 | $2,054 | -- |
| 2013 | -- | -- |
| 2012 | -- | -- |
| 2011 | -- | -- |
| 2010 | -- | -- |
Find assessor info on the county website
Neighborhood: 56353
Nearby homes
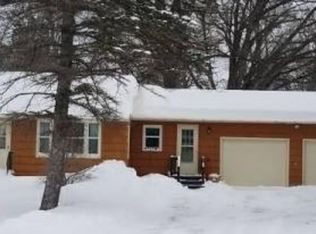
- $254,700-- bd-- ba934 sqft14072 9th Ave SE, Milaca, MN 56353Off Market
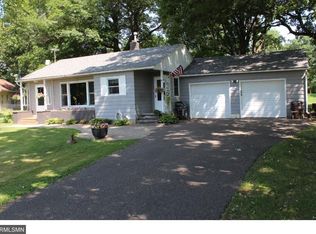
- $226,500-- bd-- ba882 sqft10846 Pioneer Dr SE, Milaca, MN 56353Off Market
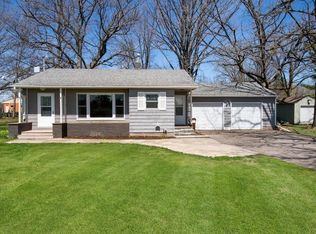
- $207,4002 bd1 ba882 sqft10846 Pioneer Dr, Milaca, MN 56353Off Market
- $240,7005 bd2 ba1.6k sqft14094 9th Ave SE, Milaca, MN 56353Off Market
- $240,0002 bd2 ba1.5k sqft14000 9th Ave SE, Milaca, MN 56353Sold
- $330,9003 bd2 ba1.6k sqft10991 Pioneer Dr SE, Milaca, MN 56353Off Market
- $505,800-- bd-- ba1.1k sqft420 9th Ave SE, Milaca, MN 56353Off Market
- $81,500-- bd-- ba871 sqft840 Pioneer Dr, Milaca, MN 56353Off Market
Nearby schools
GreatSchools rating
- 5/10Milaca Elementary SchoolGrades: PK-6Distance: 1 mi
- 7/10Milaca Secondary High SchoolGrades: 7-12Distance: 1 mi
Get a cash offer in 3 minutes
Find out how much your home could sell for in as little as 3 minutes with a no-obligation cash offer.
Estimated market value
$424,200
Get a cash offer in 3 minutes
Find out how much your home could sell for in as little as 3 minutes with a no-obligation cash offer.
Estimated market value
$424,200
- Minnesota
- Mille Lacs County
- Milaca
- 56353
- 10814 Pioneer Dr SE
Nearby cities
Nearby zip codes
Other Milaca Topics
