Rare opportunity for a 3% assumable VA loan. Discover a stunning blend of timeless elegance and modern luxury in this exquisite Mid-Century Modern residence, meticulously renovated in 2022. Nestled on a sprawling 1.56-acre private lot, this home offers an exclusive lifestyle that seamlessly combines comfort and sophistication. Step inside to find an inviting interior adorned with rich hardwood, concrete flooring and exposed brick from the original home, creating a harmonious flow throughout. The heart of the home features an eat-in kitchen equipped with updated appliances, including a wall oven and a stylish cooktop, perfect for culinary enthusiasts. The open layout is enhanced by three cozy fireplaces, inviting warmth and ambiance for intimate gatherings. With three spacious bedrooms and two full bathrooms, this residence is designed for both relaxation and entertainment. The partially finished basement offers additional space for a home gym or media room, catering to your needs. Outside, indulge in the serenity of your private oasis. Enjoy the convenience of an outdoor shower and the charm of exterior lighting that enhances the evening ambiance. The expansive lot provides ample space for outdoor activities or tranquil retreats, making it an ideal setting for hosting summer soirées or enjoying peaceful evenings under the stars. This property is not just a home; it's a lifestyle. Experience the perfect blend of luxury, comfort, and privacy in this exceptional residence. Don't miss the opportunity to make this dream home your reality!
For sale
$724,900
10814 Powell Rd, Thurmont, MD 21788
3beds
3,250sqft
Single Family Residence
Built in 1920
1.56 Acres Lot
$702,600 Zestimate®
$223/sqft
$-- HOA
What's special
Three cozy fireplacesPartially finished basementOpen layoutUpdated appliancesOutdoor showerWall ovenStylish cooktop
- 4 days
- 791
- 75
Zillow last checked:
Listing updated:
Listed by:
Rob Krop 301-524-2887,
Keller Williams Realty Centre 240-309-6000,
Listing Team: Rob Krop Team Of Keller Williams Realty Centre, Co-Listing Agent: Joseph Dean Chrisp Iii 240-291-4420,
Keller Williams Realty Centre
Source: Bright MLS,MLS#: MDFR2089146
Facts & features
Interior
Bedrooms & bathrooms
- Bedrooms: 3
- Bathrooms: 4
- Full bathrooms: 2
- 1/2 bathrooms: 2
- Main level bathrooms: 4
- Main level bedrooms: 3
Basement
- Area: 800
Heating
- Heat Pump, Natural Gas
Cooling
- Other, Electric
Appliances
- Included: Cooktop, Dishwasher, Disposal, Dryer, Energy Efficient Appliances, Exhaust Fan, Microwave, Oven, Water Heater
- Laundry: Has Laundry
Features
- Ceiling Fan(s), Eat-in Kitchen, Kitchen - Efficiency, High Ceilings
- Flooring: Concrete, Hardwood
- Doors: ENERGY STAR Qualified Doors, Sliding Glass
- Basement: Improved,Interior Entry,Partially Finished
- Number of fireplaces: 3
- Fireplace features: Gas/Propane, Wood Burning
Interior area
- Total structure area: 3,650
- Total interior livable area: 3,250 sqft
- Finished area above ground: 2,850
- Finished area below ground: 400
Video & virtual tour
Property
Parking
- Parking features: Driveway
- Has uncovered spaces: Yes
Accessibility
- Accessibility features: Accessible Entrance
Features
- Levels: Three
- Stories: 3
- Exterior features: Outdoor Shower, Lighting, Awning(s)
- Pool features: None
Lot
- Size: 1.56 Acres
- Features: Private
Details
- Additional structures: Above Grade, Below Grade
- Parcel number: 1120393580
- Zoning: RESIDENTIAL
- Special conditions: Standard
Construction
Type & style
- Home type: SingleFamily
- Architectural style: Mid-Century Modern
- Property subtype: Single Family Residence
Materials
- Combination
- Foundation: Concrete Perimeter
- Roof: Metal
Condition
- Excellent
- New construction: No
- Year built: 1920
- Major remodel year: 2022
Utilities & green energy
- Sewer: On Site Septic
- Water: Well
Community & HOA
Community
- Subdivision: None Available
HOA
- Has HOA: No
Location
- Region: Thurmont
Financial & listing details
- Price per square foot: $223/sqft
- Tax assessed value: $607,400
- Annual tax amount: $6,947
- Date on market: 9/17/2026
- Listing agreement: Exclusive Right To Sell
- Listing terms: Cash,Conventional,FHA,VA Loan
- Ownership: Fee Simple
Estimated market value
$702,600
$667,000 - $738,000
$2,222/mo
Price history
| Date | Event | Price |
|---|---|---|
| 9/17/2026 | Listed for sale | $724,900+7.4%$223/sqft |
Source:  Bright MLS #MDFR2089146 Report a problem Bright MLS #MDFR2089146 Report a problem | ||
| 6/16/2022 | Listing removed | $675,000$208/sqft |
Source: Bright MLS #MDFR2016462 Report a problem | ||
| 4/9/2022 | Pending sale | $675,000$208/sqft |
Source: Bright MLS #MDFR2016462 Report a problem | ||
| 4/5/2022 | Listed for sale | $675,000+400%$208/sqft |
Source: Bright MLS #MDFR2016462 Report a problem | ||
| 8/10/2020 | Sold | $135,000-18.2%$42/sqft |
Source: Public Record Report a problem | ||
| 6/2/2020 | Pending sale | $165,000$51/sqft |
Source: Maryland Elite Realtors #MDFR254168 Report a problem | ||
| 6/2/2020 | Listed for sale | $165,000$51/sqft |
Source: Maryland Elite Realtors #MDFR254168 Report a problem | ||
| 2/4/2020 | Listing removed | $165,000$51/sqft |
Source: Maryland Elite Realtors #MDFR254168 Report a problem | ||
| 1/24/2020 | Price change | $165,000-7.6%$51/sqft |
Source: Maryland Elite Realtors #MDFR254168 Report a problem | ||
| 1/2/2020 | Listed for sale | $178,500-13.6%$55/sqft |
Source: Maryland Elite Realtors #MDFR254168 Report a problem | ||
| 10/23/2019 | Sold | $206,595+15.7%$64/sqft |
Source: Public Record Report a problem | ||
| 9/28/2019 | Listed for sale | $178,500-25.6%$55/sqft |
Source: Maryland Elite Realtors #MDFR254168 Report a problem | ||
| 3/9/2004 | Sold | $240,000+28.3%$74/sqft |
Source: Public Record Report a problem | ||
| 10/21/2003 | Sold | $187,000+47.4%$58/sqft |
Source: Public Record Report a problem | ||
| 11/6/1997 | Sold | $126,900$39/sqft |
Source: Public Record Report a problem | ||
Public tax history
| Year | Property taxes | Tax assessment |
|---|---|---|
| 2025 | $7,153 +13.5% | $573,200 +11.2% |
| 2024 | $6,300 +17.4% | $515,567 +12.6% |
| 2023 | $5,367 +109.5% | $457,933 +109.5% |
| 2022 | $2,562 +2.5% | $218,600 +2.5% |
| 2021 | $2,499 +2.6% | $213,200 |
| 2020 | $2,435 +2.7% | -- |
| 2019 | $2,372 +0.9% | $202,400 +0.9% |
| 2018 | $2,350 -0.9% | $200,500 -0.9% |
| 2017 | $2,372 -0.8% | $202,400 +2.9% |
| 2016 | $2,391 | $196,700 |
| 2015 | $2,391 | $196,700 |
| 2014 | $2,391 | $196,700 -3.2% |
| 2013 | -- | $203,300 |
| 2012 | -- | $203,300 |
| 2011 | -- | $203,300 -31.1% |
| 2010 | -- | $295,120 +7.2% |
| 2009 | -- | $275,260 +7.8% |
| 2008 | -- | $255,400 +8.4% |
| 2007 | -- | $235,540 +16% |
| 2006 | -- | $203,080 +19% |
| 2005 | -- | $170,620 +23.5% |
| 2004 | -- | $138,160 +4.1% |
| 2003 | -- | $132,732 +4.3% |
| 2002 | -- | $127,306 +4.5% |
| 2001 | -- | $121,880 |
Find assessor info on the county website
Monthly payment
Est. payment
Payment breakdown
Explore the cost of this home by adjusting the details. Changes won't be saved.Climate risks
Neighborhood: 21788
Nearby schools
Schools provided by the listing agent
- Elementary: Lewistown
- Middle: Thurmont
- High: Catoctin
- District: Frederick County Public Schools
Source: Bright MLS. This data may not be complete. We recommend contacting the local school district to confirm school assignments for this home.
Similar homes
- $475,0003 bd2 ba2.1k sqft11306 Hessong Bridge Rd, Thurmont, MD 21788For Sale
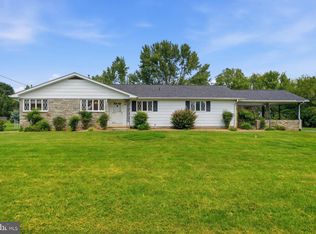
 MLS ID #MDFR2088726, Bret Merson, Keller Williams Realty Centre. Bright MLS
 - $649,9993 bd4 ba3.4k sqft5597 Jollie Dr, Frederick, MD 21702For Sale
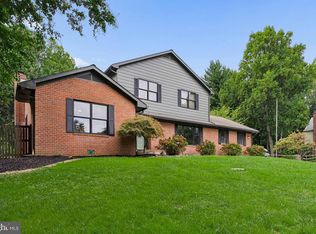 MLS ID #MDFR2089078, JoAnn Maguire, Kelly and Co Realty, LLC. Bright MLS
 - $649,9004 bd3 ba2.7k sqft10616 Carter Way, Hagerstown, MD 21742For Sale
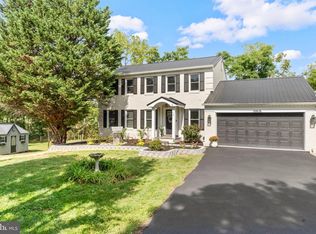 MLS ID #MDWA2039892, Amanda Mulieri, Real Estate Innovations. Bright MLS
 - $650,0003 bd3 ba3.3k sqft8021 Rocky Springs Rd, Frederick, MD 21702For Sale
 MLS ID #MDFR2088252, Jennifer Grove, Bach Real Estate. Bright MLS
 - $757,3745 bd4 ba2.9k sqft10611 Rum Springs Rd, Myersville, MD 21773For SaleMLS ID #MDFR2085802, Joseph Okon, CENTURY 21 New Millennium. Bright MLS
- $680,0004 bd4 ba3.4k sqft3355 Westport Dr, Jefferson, MD 21755For SaleMLS ID #MDFR2088142, Jill Coleman, RE/MAX Realty Centre, Inc.. Bright MLS
- $665,0005 bd4 ba3.9k sqft7601 San Di Gan Dr, Frederick, MD 21702For SaleMLS ID #MDFR2088966, Jae Han, REMAX Platinum Realty. Bright MLS
- $874,9003 bd3 ba4.6k sqft2313 Bidle Rd, Middletown, MD 21769For SaleMLS ID #MDFR2089196, Zsuzsanna Rainey, Taylor Properties. Bright MLS
- $799,9003 bd5 ba4.5k sqft14520 Ridenour Rd, Smithsburg, MD 21783For SaleMLS ID #MDFR2088178, Steve L Powell, Samson Properties. Bright MLS
- $874,9003 bd2 ba2.6k sqft11275 Rum Springs Rd, Myersville, MD 21773For SaleMLS ID #MDFR2084248, Dan Hozhabri, Keller Williams Realty Centre. Bright MLS
- $675,0004 bd4 ba3.3k sqftMonocacy Landing, Frederick, MD 21701For SaleMLS ID #MDFR2088892, Brianna Madura, Spicer Real Estate. Bright MLS
- $699,0005 bd3 ba3.2k sqft200 Prospect St, Middletown, MD 21769For SaleMLS ID #MDFR2085770, Brandon Ziska, Coldwell Banker Realty. Bright MLS
- $700,0004 bd4 ba3.1k sqft14903 Chelsea Cir, Mount Airy, MD 21771For SaleMLS ID #MDFR2084172, Ellie Mcintire, The KW Collective. Bright MLS
- $665,0004 bd4 ba3.8k sqft301 Cone Branch Dr, Middletown, MD 21769For SaleMLS ID #MDFR2088234, Greg Stevens, Samson Properties. Bright MLS
- $749,9003 bd3 ba3.2k sqft13715 Lewisdale Rd, Clarksburg, MD 20871For SaleMLS ID #MDMC2244506, Mr. Dave Pard, Samson Properties. Bright MLS
- $650,0003 bd3 ba2k sqft21874 Boonsboro Mountain Rd, Boonsboro, MD 21713For SaleMLS ID #MDWA2039536, Cathryn Campbell, RE/MAX Results. Bright MLS
- $495,0003 bd3 ba2.5k sqft10 Black Bass Trl, Fairfield, PA 17320For SaleMLS ID #PAAD2025614, Trish Rowe, Samson Properties. Bright MLS
- $925,0003 bd4 ba3.8k sqft2512 Scravel Rd, Myersville, MD 21773For SaleMLS ID #MDFR2087116, Rachel Smith, The Agency DC. Bright MLS
- $685,0004 bd3 ba2.7k sqft14419 Peddicord Rd, Mount Airy, MD 21771For SaleMLS ID #MDFR2086374, Christopher Stumbroski, EXP Realty, LLC. Bright MLS
- $795,0004 bd3 ba3.2k sqft5947 Appletown Rd, Boonsboro, MD 21713For SaleMLS ID #MDWA2037724, Michele Gilden, Compass Realty, Inc.. Bright MLS
