Move-In Ready, Private, Gated Country Property On 6 Beautiful Level Acres, A Pond, Owned Solar And An 800 Sq Ft Shop! Great For Families, Friends And Room For Horses! Spacious 2,295 Sq. Ft. Home Offers 3 Bedrooms Plus An Office, Fresh Paint, New Carpet, A Large Great Room, Open Floor Plan, And Soaring Vaulted Ceilings Filled With Natural Light. Designed For Comfortable Living And Entertaining, The Home Blends Peaceful Country Charm With Extensive Modern Upgrades. The Spacious Kitchen Features Plenty Of Workspace, A Pantry Closet, A Sunny Dining Nook, And A Separate Dining Area Ideal For Holiday Gatherings And Special Occasions. The Large Primary Suite Is A Private Retreat With Direct Walk-Out Access To The Expansive Rear Deck. The En-Suite Bath Includes A Walk-In Shower, Soaking Tub, And Huge Walk-In Closet. On The Opposite Side Of The Home, Two Large Guest Bedrooms And A Full Bath Provide Comfort And Privacy For Family Or Visitors. Built In 2006 With Quality And Efficiency In Mind, The Home Features Durable Hardie Board Cement Siding, 6-Inch Wall Insulation, And 9-Inch Ceiling Insulation. A Whole House Fan Helps Reduce Cooling Costs, And During Most Summer Nights The Home Can Be Opened Up With Minimal Need For Air Conditioning. There Is Over 5KW Of Solar With An Annual True-Up Of Approximately $145, Helping Keep Utility Costs Extremely Low. The Oversized 3-Car Garage Has Been Improved With Insulated Walls And Ceilings, Carpeted Floors, Six Four-Tube Light Fixtures, Extended HVAC With Separate Damper Control, And A Half Bath, Creating Flexible Space For Crafts, Hobbies, Or A Workshop. The Detached Shop Includes A Wall-Mounted Heat Pump Heating And Cooling System, 100 Amp Service Panel, And Roll-Up Door. The Gorgeous Property Features An Orchard, Roses, Garden Areas, Pond, And Plenty Of Open Space To Enjoy The Outdoors. NID Water Provides 2 Miners Inches (Approximately 22 GPM) Delivered At 60+ PSI, With Automated Drip And Sprinkler Systems Making Irrigation Easy. The Entire Property Is Deer Fenced And Accessed Through A Solar-Powered Gate For Added Privacy And Security. Additional Highlights Include A 22KW Generac Backup Generator Connected Directly To The Propane System Supporting The Well, Range, Dryer, And Solar Lockouts During Power Outages. Views To The Central Valley And Coastal Range Mountains. This Exceptional Property Offers Comfort, Functionality, Energy Efficiency, And Country Living! Minutes to BAFB, Grass Valley And The Yuba River.
Closed
$740,000
10814 Red Ln, Smartsville, CA 95977
3beds
2,295sqft
Single Family Residence
Built in 2006
6 Acres Lot
$742,900 Zestimate®
$322/sqft
$3,694 Estimated rent
Home value
$742,900
$706,000 - $780,000
$3,694/mo
Zestimate® history
Owner options
List your home for rent
$3,694/mo
Rent Zestimate®
Find your next renter with Zillow Rental Manager. Plus, with online applications, you can quickly screen prospective tenants – for free.
$3,694/mo
Rent Zestimate®
Refinance and save
$4,628/mo
Est. payment
Refinancing to a lower rate could help reduce your monthly payments and save thousands over the life of the loan.
$4,628/mo
Est. payment
Explore your selling options
Work with a Zillow partner agent
Leverage their expertise and Zillow's premium Showcase listings to get your home seen by more buyers.
Get startedList with your own agent
Get your home in front of millions of buyers by listing it on Zillow.
Learn how to do itSell it yourself
Take full control of how buyers see your home on Zillow by listing For Sale by Owner (FSBO).
List your homeWhat's special
A pondPrivate gated country propertyPlenty of workspaceFresh paintNew carpetHuge walk-in closetOpen floor plan
Zillow last checked:
Listing updated:
Listed by:
Robin Hamilton DRE #01940158 530-632-3838,
RE/MAX Gold
Bought with:
Sierra Player, DRE #02054990
Real Broker
Source: MetroList Services of CA,MLS#: 226008579Originating MLS: MetroList Services, Inc.
Facts & features
Interior
Bedrooms & bathrooms
- Bedrooms: 3
- Bathrooms: 3
- Full bathrooms: 2
- Partial bathrooms: 1
Rooms
- Room types: Master Bathroom, Bathroom, Master Bedroom, Office, Storage, Great Room, Kitchen, Laundry, Living Room
Primary bedroom
- Features: Ground Floor, Outside Access
Primary bathroom
- Features: Shower Stall(s), Double Vanity, Soaking Tub, Tile, Walk-In Closet(s)
Dining room
- Features: Bar, Space in Kitchen
Kitchen
- Features: Pantry Closet, Granite Counters, Slab Counter
Heating
- Propane, Central, Fireplace(s)
Cooling
- Ceiling Fan(s), Central Air, Whole House Fan
Appliances
- Included: Free-Standing Gas Range, Free-Standing Refrigerator, Gas Water Heater, Dishwasher, Disposal, Microwave, Double Oven, Plumbed For Ice Maker, See Remarks
- Laundry: Laundry Room, Cabinets, Sink, Inside Room
Features
- Central Vacuum
- Flooring: Carpet, Tile
- Number of fireplaces: 1
- Fireplace features: Living Room, Gas Log
Interior area
- Total interior livable area: 2,295 sqft
Property
Parking
- Total spaces: 4
- Parking features: 1/2 Car Space, 24'+ Deep Garage, Attached, Boat, RV Access/Parking, Uncovered Parking Spaces 2+, Guest, Workshop in Garage, Level Driveway/Sidewalks
- Attached garage spaces: 4
- Has uncovered spaces: Yes
Features
- Fencing: Fenced
- Waterfront features: Pond
Lot
- Size: 6 Acres
- Features: Auto Sprinkler F&R, Garden, Landscape Back, Landscape Front, See Remarks
Details
- Additional structures: RV/Boat Storage, Second Garage, Shed(s), Storage, Outbuilding
- Parcel number: 050140057000
- Zoning description: AG 5
- Special conditions: Trust
Construction
Type & style
- Home type: SingleFamily
- Architectural style: Craftsman
- Property subtype: Single Family Residence
- Attached to another structure: Yes
Materials
- Cement Siding, Wood
- Foundation: Raised
- Roof: Composition
Condition
- Year built: 2006
Utilities & green energy
- Sewer: Septic System
- Water: Well
- Utilities for property: Cable Available, Propane Tank Owned, Electric, Internet Available, Solar, See Remarks, Propane
Green energy
- Energy generation: Solar
Community & HOA
Location
- Region: Smartsville
Financial & listing details
- Price per square foot: $322/sqft
- Tax assessed value: $670,731
- Annual tax amount: $7,231
- Date on market: 5/14/2026
- Road surface type: Asphalt, Gravel
Price history
| Date | Event | Price |
|---|---|---|
| 6/8/2026 | Sold | $740,000+0.1%$322/sqft |
Source: MetroList Services of CA #226008579 Report a problem | ||
| 5/19/2026 | Pending sale | $739,000$322/sqft |
Source: MetroList Services of CA #226008579 Report a problem | ||
| 5/14/2026 | Listed for sale | $739,000+54.9%$322/sqft |
Source: MetroList Services of CA #226008579 Report a problem | ||
| 4/10/2009 | Sold | $477,000+77%$208/sqft |
Source: MetroList Services of CA #80602066 Report a problem | ||
| 8/26/2005 | Sold | $269,500$117/sqft |
Source: Public Record Report a problem | ||
Public tax history
| Year | Property taxes | Tax assessment |
|---|---|---|
| 2025 | $7,231 +2.2% | $670,731 +2% |
| 2024 | $7,074 +1.9% | $657,581 +2% |
| 2023 | $6,940 +2.1% | $644,688 +2% |
| 2022 | $6,796 +2.6% | $632,048 +2% |
| 2021 | $6,624 +15.3% | $619,655 +16.7% |
| 2020 | $5,747 +2.1% | $531,200 +2% |
| 2019 | $5,630 +4.9% | $520,800 +5% |
| 2018 | $5,367 +7.6% | $496,000 +7.8% |
| 2017 | $4,987 +11.7% | $460,000 +10% |
| 2016 | $4,465 +6.9% | $418,000 +7.2% |
| 2015 | $4,177 +6.3% | $390,000 +6.8% |
| 2014 | $3,930 | $365,000 +15.1% |
| 2013 | -- | $317,000 |
| 2012 | -- | $317,000 -11.2% |
| 2011 | -- | $357,000 -16% |
| 2010 | -- | $425,000 -31.5% |
| 2009 | -- | $619,994 +23.9% |
| 2008 | -- | $500,387 +11.8% |
| 2007 | -- | $447,390 +66% |
| 2006 | -- | $269,500 |
Find assessor info on the county website
Neighborhood: 95977
Nearby homes
- $140,454-- bd-- ba-- sqft10910 Red Ln, Smartsville, CA 95977Off Market
- $---- sqft10910 Red Ln, Smartville, CA 95977Off Market
- $392,600-- bd1 ba400 sqft21567 Margaritaville Way, Smartsville, CA 95977Off Market
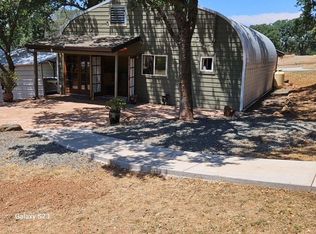
- $596,4003 bd2 ba2.1k sqft21595 Margaritaville Way, Smartsville, CA 95977Off Market
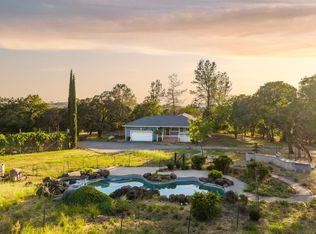
- $622,1003 bd2 ba1.8k sqft10881 Red Ln, Smartsville, CA 95977Off Market
- $337,3002 bd2 ba1.3k sqft21278 Big Oak Dr, Smartsville, CA 95977Off Market
- $545,0003 bd2 ba1.5k sqft11517 Oak Canyon Dr, Penn Valley, CA 95946Sold
- $660,3002 bd2 ba2k sqft21619 Margaritaville Way, Smartsville, CA 95977Off Market
Nearby schools
GreatSchools rating
- NAPenn Valley Union Special Education PreschoolGrades: Distance: 3.3 mi
- 7/10Nevada Union High SchoolGrades: 9-12Distance: 10.7 mi
- 5/10Ready Springs ElementaryGrades: 4-8Distance: 3.3 mi
Get a cash offer in 3 minutes
Find out how much your home could sell for in as little as 3 minutes with a no-obligation cash offer.
Estimated market value
$742,900
Get a cash offer in 3 minutes
Find out how much your home could sell for in as little as 3 minutes with a no-obligation cash offer.
Estimated market value
$742,900
- California
- Nevada County
- Smartsville
- 95977
- 10814 Red Ln
Nearby cities
Nearby zip codes
Other Smartsville Topics
