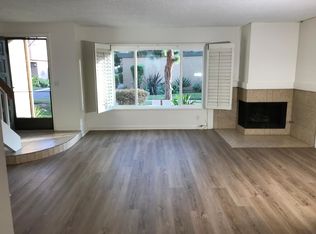
Nestled in the Gated Community of Fountain Park, Directly Across the Street from Mile Square Park with Golf, Lake, Sports Park, Beautiful Walking/Jogging Paths, and Community Events, is this Beautifully Upgraded Townhome (PUD - Zoned as a Single Family Residence) with 2 Spacious Bedrooms, 1.5 Baths, 1,168 Square Feet, and a 2 Car Garage that has Direct Access to the Home through a Large Inviting Patio that's Perfect for Outdoor Living, Relaxing, and Entertaining. It is the Perfect Starter Home, Downsizing Home, Investment Opportunity, and Convenient for those Commuting to LA County. Beautifully Upgraded Throughout, It Features; Newer Dual Pane Windows, Fresh Interior Paint, Smooth Ceilings, Tile Flooring Downstairs, New Carpet Upstairs, and the Kitchen and Both Baths have been Remodeled with Quartz Countertops and Custom White Shaker Self-Closing Cabinetry. The Kitchen Also Includes a Deep Stainless Farmhouse Sink, Gas Range, and Stainless Refrigerator and Dishwasher. There is a Charming Breakfast Nook with Tranquil Patio Views off the Kitchen and an Inside Laundry Closet with New Full-Size Washer and Dryer which are Included. The Spacious Living Room has a Cozy Brick Fireplace and a Formal Dining Area. The Upstairs Bathroom is Brand New with Dual Sinks, New Fixtures, and a Walk-In Shower with Glass Enclosure. It is a Jack & Jill Style with Access to Both Bedrooms. Additional Amenities Include: a 220V Charger in Garage to Charge Your Electric Car, New Furnace, just Installed in March '26, and New Electric Outlets and Switches. This Popular Complex is FHA & VA Approved. It Includes Lush Grounds, Walking Paths, Pool, Spa, and Clubhouse with Kitchen. Close to Top-Ranked Schools (Paine, McGarvin, LaQuinta - Great Schools Ratings of 8, 9 & 9, Respectively). Conveniently Located Close to Shopping, Restaurants, with Easy Access to the 405, 22, and 5 Freeways, and Just a Short Drive to Huntington Beach.
Sold for $739,000
Listed by: First Team Real Estate • Lily Campbell • Contact: 714-717-5095
Bought with: Smart Choice Realty
$739,000
10814 Rexbon Ct, Fountain Valley, CA 92708
2beds
1,161sqft
Townhouse
Built in 1974
989 Square Feet Lot
$740,000 Zestimate®
$637/sqft
$3,056 Estimated rent
Home value
$740,000
$688,000 - $799,000
$3,056/mo
Zestimate® history
Owner options
List your home for rent
$3,056/mo
Rent Zestimate®
Find your next renter with Zillow Rental Manager. Plus, with online applications, you can quickly screen prospective tenants – for free.
$3,056/mo
Rent Zestimate®
Refinance and save
$5,015/mo
Est. payment
Refinancing to a lower rate could help reduce your monthly payments and save thousands over the life of the loan.
$5,015/mo
Est. payment
Explore your selling options
Work with a Zillow partner agent
Leverage their expertise and Zillow's premium Showcase listings to get your home seen by more buyers.
Get startedList with your own agent
Get your home in front of millions of buyers by listing it on Zillow.
Learn how to do itSell it yourself
Take full control of how buyers see your home on Zillow by listing For Sale by Owner (FSBO).
List your homeWhat's special
New carpet upstairsTile flooring downstairsFresh interior paintDeep stainless farmhouse sinkFormal dining areaStainless refrigerator and dishwasherGas range
Zillow last checked:
Listing updated:
Listed by:
Lily Campbell DRE #01229782 714-717-5095,
First Team Real Estate
Bought with:
Son Tran, DRE #01466182
Smart Choice Realty
Source: CRMLS,MLS#: OC26069991 Originating MLS: California Regional MLS
Originating MLS: California Regional MLSFacts & features
Interior
Bedrooms & bathrooms
- Bedrooms: 2
- Bathrooms: 2
- Full bathrooms: 1
- 1/2 bathrooms: 1
- Main level bathrooms: 1
Rooms
- Room types: Bathroom, Bedroom, Entry/Foyer, Kitchen, Laundry
Bedroom
- Features: All Bedrooms Up
Bathroom
- Features: Jack and Jill Bath
Bathroom
- Features: Dual Sinks, Quartz Counters, Remodeled, Upgraded, Walk-In Shower
Kitchen
- Features: Quartz Counters, Remodeled, Self-closing Cabinet Doors, Self-closing Drawers, Updated Kitchen, Utility Sink
Heating
- Central
Cooling
- None
Appliances
- Included: Built-In Range, Dishwasher, Disposal, Gas Range, Refrigerator
- Laundry: Inside, Laundry Closet, In Kitchen
Features
- Breakfast Area, Block Walls, Open Floorplan, Quartz Counters, Storage, All Bedrooms Up, Jack and Jill Bath
- Flooring: Carpet, Tile
- Doors: Sliding Doors
- Windows: Double Pane Windows
- Has fireplace: Yes
- Fireplace features: Gas Starter, Living Room
- Common walls with other units/homes: 2+ Common Walls
Interior area
- Total interior livable area: 1,161 sqft
Property
Parking
- Total spaces: 2
- Parking features: Door-Single, Garage, No Driveway, Garage Faces Rear, Storage
- Garage spaces: 2
Features
- Levels: Two
- Stories: 2
- Entry location: 1
- Patio & porch: Open, Patio
- Pool features: Gunite, Heated, In Ground, Association
- Has spa: Yes
- Spa features: Association, Gunite, Heated, In Ground
- Fencing: Block,Good Condition,Wood
- Has view: Yes
- View description: None
Lot
- Size: 989 Square Feet
- Features: Greenbelt, Lawn, Landscaped, Sprinkler System
Details
- Parcel number: 10806424
- Special conditions: Standard
Construction
Type & style
- Home type: Townhouse
- Architectural style: Mediterranean
- Property subtype: Townhouse
- Attached to another structure: Yes
Materials
- Stucco
- Foundation: Slab
- Roof: Composition
Condition
- Updated/Remodeled,Turnkey
- New construction: No
- Year built: 1974
Utilities & green energy
- Sewer: Public Sewer
- Water: Public
- Utilities for property: Cable Available, Electricity Connected, Natural Gas Connected, Sewer Connected, Water Connected
Community & HOA
Community
- Features: Biking, Curbs, Park, Street Lights, Suburban, Sidewalks, Gated
- Security: Gated Community, Key Card Entry
- Subdivision: Fountain Park (Ftpk)
HOA
- Has HOA: Yes
- Amenities included: Pool, Spa/Hot Tub
- HOA fee: $399 monthly
- HOA name: Fountain Park HOA
- HOA phone: 949-833-2600
Location
- Region: Fountain Valley
Financial & listing details
- Price per square foot: $637/sqft
- Tax assessed value: $260,034
- Annual tax amount: $3,176
- Date on market: 4/9/2026
- Cumulative days on market: 25 days
- Listing terms: Cash,Cash to New Loan,Conventional
- Road surface type: Paved
Price history
| Date | Event | Price |
|---|---|---|
| 5/27/2026 | Sold | $739,000$637/sqft |
Source:  CRMLS #OC26069991 Report a problem CRMLS #OC26069991 Report a problem | ||
| 5/14/2026 | Pending sale | $739,000$637/sqft |
Source: CRMLS #OC26069991 Report a problem | ||
| 5/4/2026 | Contingent | $739,000$637/sqft |
Source: CRMLS #OC26069991 Report a problem | ||
| 4/20/2026 | Price change | $739,000-2.6%$637/sqft |
Source: CRMLS #OC26069991 Report a problem | ||
| 4/9/2026 | Listed for sale | $759,000$654/sqft |
Source: CRMLS #OC26069991 Report a problem | ||
Public tax history
| Year | Property taxes | Tax assessment |
|---|---|---|
| 2025 | $3,176 +2.1% | $260,034 +2% |
| 2024 | $3,110 +2% | $254,936 +2% |
| 2023 | $3,049 +2.3% | $249,938 +2% |
| 2022 | $2,981 +1.1% | $245,038 +2% |
| 2021 | $2,949 +1.4% | $240,234 +1% |
| 2020 | $2,908 | $237,771 +2% |
| 2019 | $2,908 +1.9% | $233,109 +2% |
| 2018 | $2,854 +3.5% | $228,539 +2% |
| 2017 | $2,758 | $224,058 +2% |
| 2016 | $2,758 +4.4% | $219,665 +1.5% |
| 2015 | $2,642 +4.1% | $216,366 +2% |
| 2014 | $2,538 | $212,128 +0.5% |
| 2013 | -- | $211,170 +2% |
| 2012 | -- | $207,030 +2% |
| 2011 | -- | $202,971 +0.8% |
| 2010 | -- | $201,455 -0.2% |
| 2009 | -- | $201,935 +2% |
| 2008 | -- | $197,976 +2% |
| 2007 | -- | $194,095 +2% |
| 2006 | -- | $190,290 +2% |
| 2005 | -- | $186,559 +2% |
| 2004 | -- | $182,901 +1.9% |
| 2003 | -- | $179,549 +2% |
| 2002 | -- | $176,029 +2% |
| 2001 | $1,761 +16.4% | $172,578 +16.6% |
| 2000 | $1,512 | $148,000 |
Find assessor info on the county website
Neighborhood: 92708
Nearby homes
- $926,6003 bd1 ba1.4k sqft10810 Rexbon Ct, Fountain Valley, CA 92708Off Market
- $673,6002 bd2 ba1.1k sqft10818 Rexbon Ct, Fountain Valley, CA 92708Off Market
- $806,1003 bd2 ba1.3k sqft10822 Rexbon Ct, Fountain Valley, CA 92708Off Market
- $760,6003 bd1 ba1.3k sqft10826 Rexbon Ct, Fountain Valley, CA 92708Off Market
- $863,6003 bd1 ba1.4k sqft15935 Mauna Ct, Fountain Valley, CA 92708Off Market
- $792,5003 bd2 ba1.3k sqft10830 Rexbon Ct, Fountain Valley, CA 92708Off Market
- $897,5002 bd1 ba1.1k sqft15939 Mauna Ct, Fountain Valley, CA 92708Off Market
- $815,3003 bd3 ba1.4k sqft15899 Indies Ct, Fountain Valley, CA 92708Off Market
Nearby schools
GreatSchools rating
- 8/10Thomas Paine Elementary SchoolGrades: K-6Distance: 0.3 mi
- 10/10Sarah McGarvin Intermediate SchoolGrades: 7-8Distance: 1.2 mi
- 10/10La Quinta High SchoolGrades: 9-12Distance: 0.5 mi
Schools provided by the listing agent
- Elementary: Paine
- Middle: McGarvin
- High: La Quinta
Source: CRMLS. This data may not be complete. We recommend contacting the local school district to confirm school assignments for this home.
Get a cash offer in 3 minutes
Find out how much your home could sell for in as little as 3 minutes with a no-obligation cash offer.
Estimated market value
$740,000
Get a cash offer in 3 minutes
Find out how much your home could sell for in as little as 3 minutes with a no-obligation cash offer.
Estimated market value
$740,000
- California
- Orange County
- Fountain Valley
- 92708
- 10814 Rexbon Ct
Nearby cities
Nearby zip codes
Other Fountain Valley Topics
