Welcome home to this meticulously maintained Sabal model by Ryan Homes in desirable Crosstown Commons! Offering nearly 1,800 SF,this 2BR/2BA home features a spacious den easily converted to a 3rd bedroom,open floor plan,marble-look tile,crown molding throughout,granite countertops,custom kitchen backsplash & stainless steel appliances.Light-filled living spaces flow to a screened lanai,extended patio & fully fenced backyard with room for a pool.Enjoy gorgeous Florida sunsets & effortless indoor/outdoor living.Resort-style pool,cabana & playground.Convenient to I-95,Florida's Turnpike,shopping,dining & beaches.Pride of ownership shines throughout—better than new with upgrades already completed!
For sale
Price cut: $15K (8/20)
$365,000
10814 SW Pacini Way, Port St Lucie, FL 34987
2beds
1,741sqft
Single Family Residence
Built in 2021
6,403 Square Feet Lot
$360,600 Zestimate®
$210/sqft
$106/mo HOA
What's special
Resort-style poolScreened lanaiGranite countertopsMarble-look tileOpen floor planExtended patioCrown molding throughout
- 26 days |
- 381 |
- 18 |
Zillow last checked:
Listing updated:
Listed by:
Christina Gail Willis 772-410-9460,
Keller Williams Realty - Welli
Source: BeachesMLS,MLS#: B26058685 Originating MLS: BeachesMLS
Originating MLS: BeachesMLSFacts & features
Interior
Bedrooms & bathrooms
- Bedrooms: 2
- Bathrooms: 2
- Full bathrooms: 2
- Main level bathrooms: 2
- Main level bedrooms: 2
Primary bedroom
- Level: Main
- Area: 212.16
- Dimensions: 13 X 16.32
Bedroom 2
- Level: Main
- Area: 160.4
- Dimensions: 12.58 X 12.75
Den
- Description: Easily converted into a 3rd bedroom
- Level: Main
- Area: 141.96
- Dimensions: 12 X 11.83
Kitchen
- Level: Main
- Area: 168
- Dimensions: 12 X 14
Living room
- Description: Great Room
- Level: Main
- Area: 261
- Dimensions: 12 X 21.75
Heating
- Central
Cooling
- Central Air, Ceiling Fan(s)
Appliances
- Included: Dryer, Dishwasher, Electric Range, Ice Maker, Microwave, Range, Refrigerator, Washer
- Laundry: Washer Hookup, Inside, Laundry Room
Features
- Kitchen Island, Kitchen/Dining Combo, Main Level Primary, Pantry, Split Bedrooms, Walk-In Closet(s)
- Flooring: Carpet, Tile
- Windows: Blinds
- Has fireplace: No
Interior area
- Total structure area: 2,939
- Total interior livable area: 1,741 sqft
Video & virtual tour
Property
Parking
- Total spaces: 6
- Parking features: Attached, Driveway, Garage
- Attached garage spaces: 2
- Uncovered spaces: 4
Accessibility
- Accessibility features: None
Features
- Levels: One
- Stories: 1
- Patio & porch: Covered, Patio, Porch, Screened
- Exterior features: Barbecue, Outdoor Living Area, Porch, Room For Pool
- Pool features: Association
- Fencing: Back Yard
- Has view: Yes
- View description: Garden
- Waterfront features: None
Lot
- Size: 6,403 Square Feet
- Dimensions: 52 x 121
- Features: Interior Lot, Sprinklers Automatic, < 1/4 Acre
Details
- Parcel number: 333380200380009
- Zoning: Planned Un
- Special conditions: Standard,Listed As-Is
Construction
Type & style
- Home type: SingleFamily
- Architectural style: Ranch,Traditional
- Property subtype: Single Family Residence
Materials
- Block, Stucco
- Roof: Composition,Shingle
Condition
- Resale
- New construction: No
- Year built: 2021
Details
- Builder model: Sabal
- Builder name: Ryan Homes
Utilities & green energy
- Electric: 3 Phase
- Sewer: Public Sewer
- Water: Public
- Utilities for property: Cable Connected, Electricity Connected, Sewer Connected, Water Connected
Community & HOA
Community
- Features: Home Owners Association, Sidewalks
- Security: Smoke Detector(s)
- Subdivision: VERANO SOUTH PUD 1 - POD C - PLAT NO. 1
HOA
- Has HOA: Yes
- Amenities included: Cabana, Pool
- Services included: Common Areas
- HOA fee: $106 monthly
- HOA phone: 772-807-5201
Location
- Region: Port Saint Lucie
Financial & listing details
- Price per square foot: $210/sqft
- Tax assessed value: $340,700
- Annual tax amount: $9,085
- Date on market: 7/31/2026
- Cumulative days on market: 26 days
- Listing terms: Cash,Conventional,FHA,VA Loan
- Electric utility on property: Yes
Estimated market value
$360,600
$343,000 - $379,000
$2,772/mo
Price history
| Date | Event | Price |
|---|---|---|
| 8/20/2026 | Price change | $365,000-3.9%$210/sqft |
Source:  BeachesMLS #B26058685 Report a problem BeachesMLS #B26058685 Report a problem | ||
| 8/9/2026 | Price change | $380,000-5%$218/sqft |
Source: BeachesMLS #B26058685 Report a problem | ||
| 7/31/2026 | Listed for sale | $400,000-5.9%$230/sqft |
Source: BeachesMLS #B26058685 Report a problem | ||
| 1/22/2025 | Listing removed | $425,000$244/sqft |
Source: BeachesMLS #RX-11026681 Report a problem | ||
| 11/25/2024 | Price change | $425,000-1.2%$244/sqft |
Source: BeachesMLS #RX-11026681 Report a problem | ||
| 10/4/2024 | Listed for sale | $430,000+41.4%$247/sqft |
Source: BeachesMLS #RX-11026681 Report a problem | ||
| 3/30/2021 | Sold | $304,182$175/sqft |
Source: BeachesMLS #R10582684 Report a problem | ||
Public tax history
| Year | Property taxes | Tax assessment |
|---|---|---|
| 2025 | $9,073 +2.3% | $325,486 +2.9% |
| 2024 | $8,867 +1.4% | $316,313 +3% |
| 2023 | $8,742 -2.3% | $307,100 -3% |
| 2022 | $8,950 +154.6% | $316,606 +874.2% |
| 2021 | $3,516 +25.8% | $32,500 +207.8% |
| 2020 | $2,795 | $10,560 +10% |
| 2019 | $2,795 | $9,600 |
Find assessor info on the county website
Monthly payment
Est. payment
Payment breakdown
Explore the cost of this home by adjusting the details. Changes won't be saved.Climate risks
Neighborhood: Verano
Nearby schools
GreatSchools rating
- 5/10Manatee Academy K-8Grades: K-8Distance: 2.3 mi
- 3/10St. Lucie West Centennial High SchoolGrades: PK,9-12Distance: 3.2 mi
- 7/10Allapattah Flats K-8Grades: PK-8Distance: 2.6 mi
Schools provided by the listing agent
- Elementary: Windmill Point
- Middle: Manatee Academy K-8
- High: St. Lucie West Centennial
Source: BeachesMLS. This data may not be complete. We recommend contacting the local school district to confirm school assignments for this home.
- $413,4004 bd2 ba2k sqft10808 SW Pacini Way, Port Saint Lucie, FL 34987Off Market
- $487,4004 bd2 ba2k sqft10820 SW Pacini Way, Port Saint Lucie, FL 34987Off Market
- $430,0004 bd2 ba2k sqft9772 SW Triton Way, Port Saint Lucie, FL 34953Sold
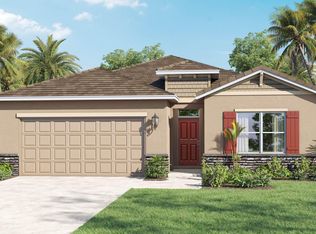
- $414,0004 bd2 ba2k sqft10802 SW Pacini Way, Port Saint Lucie, FL 34987Off Market
- $418,4004 bd2 ba2k sqft10826 SW Pacini Way, Port Saint Lucie, FL 34987Off Market
- $382,0003 bd2 ba1.7k sqft10796 SW Pacini Way, Port Saint Lucie, FL 34987Off Market
- $395,5003 bd2 ba1.8k sqft10832 SW Pacini Way, Port Saint Lucie, FL 34987Off Market
- $429,1004 bd2 ba2k sqft10819 SW Pacini Way, Port Saint Lucie, FL 34987Off Market
A local agent can set up tours, give advice and negotiate with sellers.
Similar homes
- $365,0003 bd2 ba1.5k sqft11044 SW Vasari Way, Port St Lucie, FL 34987For Sale
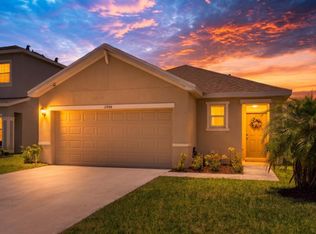
 MLS ID #B26039185, Mark Naumovitz, Keller Williams Realty of PSL. BeachesMLS
 - $379,9003 bd3 ba1.8k sqft10099 SW Duccio Lane, Port St Lucie, FL 34986For Sale
 MLS ID #B26040071, Debora Mashaw, RE/MAX Masterpiece Realty. BeachesMLS
 - $399,0002 bd2 ba1.7k sqft12736 SW ELEANOR Drive, Port St Lucie, FL 34987For Sale
 MLS ID #B26062036, Anthony Addorisio, Real Broker, LLC. BeachesMLS
 - $414,9003 bd2 ba1.6k sqft9173 SW Michele Way, Port St Lucie, FL 34987For Sale
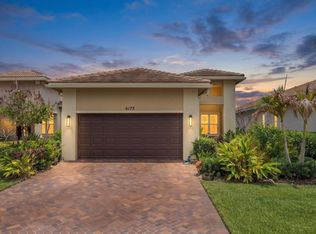 MLS ID #B26034981, Niv Nativ, RE/MAX Gold. BeachesMLS
 - $354,9003 bd2 ba1.6k sqft8095 NW Greenbank Circle, Port St Lucie, FL 34987For SaleMLS ID #B26023951, Niv Nativ, RE/MAX Gold. BeachesMLS
- $320,0002 bd2 ba1.4k sqft10160 SW Azzo Lane, Port St Lucie, FL 34986For SaleMLS ID #R11150734, Roxana Campbell, RE/MAX Direct. BeachesMLS
- $374,9003 bd3 ba1.9k sqft14155 SW Thorens Drive, Port St Lucie, FL 34987For SaleMLS ID #B26028196, Bessy Fay Paraohao, RE/MAX Gold. BeachesMLS
- $519,9004 bd2 ba1.9k sqft10765 SW Cremona Way, Port St Lucie, FL 34987For SaleMLS ID #B26062232, Brittany Earll, RE/MAX Gold. BeachesMLS
- $419,9003 bd2 ba1.7k sqft(Undisclosed Address), Port St Lucie, FL 34987For SaleMLS ID #B26053619, Yuneysi Cutino-Riveron, 4ever Homes Realty LLC. BeachesMLS
- $399,0002 bd2 ba1.8k sqft11111 SW Visconti Way, Port St Lucie, FL 34986For SaleMLS ID #B26017981, Donna M. Cardinale, Real Estate of Florida. BeachesMLS
- $350,0003 bd2 ba1.4k sqft401 SW Lake Forest Way, Port St Lucie, FL 34986For SaleMLS ID #B26060748, Brittany Earll, RE/MAX Gold. BeachesMLS
- $359,9003 bd2 ba1.5k sqft7007 Torrey Pines Circle, Port St Lucie, FL 34986For SaleMLS ID #B26060449, Shanda Gracey PA, RE/MAX Gold. BeachesMLS
- $405,0004 bd2 ba1.9k sqft6205 NW Sweetwood Drive, Port St Lucie, FL 34987For SaleMLS ID #R11151656, Kirk Andersen, Beach Town Real Estate LLC. BeachesMLS
- $334,9003 bd2 ba1.5k sqft562 SW Saint Martins Cove, Port St Lucie, FL 34986For SaleMLS ID #B26033771, Debi A Jensen, Century 21 All Professional. BeachesMLS
- $437,5004 bd3 ba2.2k sqft7456 NW Greenspring Street, Port St Lucie, FL 34987For SaleMLS ID #B26038899, Brent M Doolan, Highlight Realty Corp/LW. BeachesMLS
- $390,0003 bd2 ba2.1k sqft2287 SW NEWPORT ISLES Boulevard, Port St Lucie, FL 34953For SaleMLS ID #B26063156, Perl Jay Wonn IV, Keller Williams Realty of PSL. BeachesMLS
- $349,5002 bd2 ba1.1k sqft261 SE Wallace Terrace, Port St Lucie, FL 34983For SaleMLS ID #B26057667, Michele Lee Scherger, Pinnacle Real Estate Group. BeachesMLS
- $405,0002 bd3 ba1.8k sqft11543 SW Viridian Boulevard, Port St Lucie, FL 34987For SaleMLS ID #B26016260, Melissa McLeod, SMP Real Estate, LLC. BeachesMLS
- $427,9003 bd2 ba1.9k sqft1711 SE Fairfield Street, Port St Lucie, FL 34983For SaleMLS ID #B26066907, Olga Castillo Duarte, LPT Realty, LLC. BeachesMLS
- $390,0003 bd2 ba1.4k sqft11202 NW FERNBROOK Drive, Port St Lucie, FL 34987For SaleMLS ID #B26055458, Douglas James Jackson, Vylla Home. BeachesMLS
