Skip main navigation
Sold for $420,000
  • $420,000

    10814 Sherwood Hill Rd, Owings Mills, MD 21117

    3beds
    2,232sqft
    Townhouse
    Built in 1994
    2,881 Square Feet Lot
    $422,700 Zestimate®
    $188/sqft
    $3,186 Estimated rent

    Home value

    $422,700

    $389,000 - $461,000

    $3,186/mo

    Zestimate® history
    Loading
    Loading...

    Owner options

    List your home for rent

    $3,186/mo

    Rent Zestimate®

    Find your next renter with Zillow Rental Manager. Plus, with online applications, you can quickly screen prospective tenants – for free.

    Learn more

    $3,186/mo

    Rent Zestimate®

    Refinance and save

    $2,650/mo

    Est. payment

    Refinancing to a lower rate could help reduce your monthly payments and save thousands over the life of the loan.

    See today's rates

    $2,650/mo

    Est. payment

    Explore your selling options

    Work with a Zillow partner agent

    Leverage their expertise and Zillow's premium Showcase listings to get your home seen by more buyers.

    Get started

    List with your own agent

    Get your home in front of millions of buyers by listing it on Zillow.

    Learn how to do it

    Sell it yourself

    Take full control of how buyers see your home on Zillow by listing For Sale by Owner (FSBO).

    List your home

    What's special

    Versatile loftWalk-in closetEnd-unit townhomeElegant crown moldingPrivate en-suite bathVaulted ceilingsGleaming hardwood floors
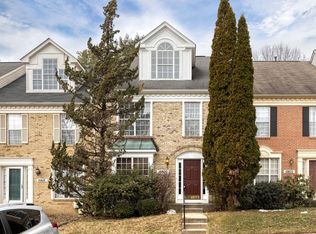
    Welcome to this gorgeous end-unit townhome in Owings Mills offering 4 bedrooms, 3.5 baths, and a versatile loft in an amenity-rich community that blends comfort with modern style. The main level features an inviting open floor plan with gleaming hardwood floors and a spacious living and dining area—perfect for both everyday living and entertaining. The eat-in kitchen is beautifully appointed with granite countertops, white shaker-style cabinetry with abundant storage, updated stainless steel appliances, and elegant crown molding, creating a stylish and functional space for cooking and gathering. Upstairs, you’ll find three generously sized bedrooms, including a stunning primary suite with vaulted ceilings, a walk-in closet, and a private en-suite bath. The primary suite also leads to a loft, offering the perfect space for a home office, reading nook, or relaxation area. Two additional bedrooms and a full bath complete the upper level. The fully finished lower level expands your living space with a cozy family room featuring a fireplace, a full bathroom, and an additional spacious bedroom, ideal for guests or extended family. With 2,528 square feet of living space, this home is located in a low-HOA community featuring fantastic amenities including community pools, tennis courts, a playground, and a dog park. Enjoy easy access to major highways, restaurants, and shopping, making this home an ideal choice for those seeking both convenience and an active lifestyle. Schedule your showing today!

    Zillow last checked:

    Listing updated:

    Listed by:

    Jennifer Lawson 443-794-3322,

    The KW Collective,

    Listing Team: The Gladstone Group Of The Kw Collective

    Bought with:

    Troy Williams, 583045

    Real Estate Professionals, Inc.

    Source: Bright MLS,MLS#: MDBC2154684MLS Logo

    Facts & features

    Interior

    Bedrooms & bathrooms
    • Bedrooms: 3
    • Bathrooms: 4
    • Full bathrooms: 3
    • 1/2 bathrooms: 1
    • Main level bathrooms: 1
    Basement
    • Area: 858
    Heating
    • Forced Air, Natural Gas
    Cooling
    • Ceiling Fan(s), Central Air, Electric
    Appliances
    • Included: Dishwasher, Disposal, Dryer, Exhaust Fan, Freezer, Microwave, Oven/Range - Gas, Refrigerator, Stainless Steel Appliance(s), Cooktop, Washer, Gas Water Heater
    • Laundry: Has Laundry, Upper Level, Dryer In Unit, Washer In Unit
    Features
    • Bathroom - Walk-In Shower, Breakfast Area, Ceiling Fan(s), Combination Dining/Living, Crown Molding, Dining Area, Family Room Off Kitchen, Open Floorplan, Kitchen - Efficiency, Kitchen - Table Space, Primary Bath(s), Recessed Lighting
    • Flooring: Carpet
    • Basement: Finished
    • Number of fireplaces: 1
    • Fireplace features: Brick
    Interior area
    • Total structure area: 2,590
    • Total interior livable area: 2,232 sqft
    • Finished area above ground: 1,732
    • Finished area below ground: 500

    Property

    Parking
    • Parking features: On Street
    • Has uncovered spaces: Yes
    Accessibility
    • Accessibility features: Other
    Features
    • Levels: Three
    • Stories: 3
    • Pool features: Community
    • Has spa: Yes
    • Spa features: Bath
    Lot
    • Size: 2,881 sqft
    Details
    • Additional structures: Above Grade, Below Grade
    • Parcel number: 04042200016638
    • Zoning: R
    • Special conditions: Standard

    Construction

    Type & style
    • Home type: Townhouse
    • Architectural style: Colonial,Loft
    • Property subtype: Townhouse
    Materials
    • Brick
    • Foundation: Concrete Perimeter
    Condition
    • New construction: No
    • Year built: 1994

    Utilities & green energy

    • Sewer: Public Septic, Public Sewer
    • Water: Public

    Community & neighborhood

    Location
    • Region: Owings Mills
    • Subdivision: Owings Mills

    HOA & financial

    HOA
    • Has HOA: Yes
    • HOA fee: $55 monthly
    • Amenities included: Pool, Tennis Court(s)

    Other

    Other facts
    • Listing agreement: Exclusive Right To Sell
    • Listing terms: Cash,Conventional,FHA,VA Loan,Other
    • Ownership: Fee Simple

    Price history

    DateEventPrice
    4/23/2026Sold$420,000+2.4%$188/sqft
    Source: Bright MLS #MDBC2154684 Report a problem
    4/15/2026Pending sale$410,000$184/sqft
    Source: Bright MLS #MDBC2154684 Report a problem
    3/17/2026Contingent$410,000$184/sqft
    Source: Bright MLS #MDBC2154684 Report a problem
    3/13/2026Listed for sale$410,000+41.4%$184/sqft
    Source: Bright MLS #MDBC2154684 Report a problem
    7/17/2018Sold$290,000+0.2%$130/sqft
    Source: Public Record Report a problem
    5/24/2018Listed for sale$289,500+48.5%$130/sqft
    Source: Real Estate Professionals, Inc. #1001549312 Report a problem
    4/5/2018Sold$195,000+0.1%$87/sqft
    Source: Public Record Report a problem
    1/27/2018Listed for sale$194,900-9.3%$87/sqft
    Source: Rosselle Realty Services #1005466597 Report a problem
    6/23/2017Sold$215,000+28.6%$96/sqft
    Source: Public Record Report a problem
    7/15/1994Sold$167,225$75/sqft
    Source: Public Record Report a problem

    Public tax history

    YearProperty taxesTax assessment
    2025$5,208 +38.3%$340,033 +9.4%
    2024$3,766 +3.4%$310,700 +3.4%
    2023$3,640 +3.6%$300,367 -3.3%
    2022$3,515 +3.7%$310,700 +11.1%
    2021$3,390 +4.7%$279,700 +4.7%
    2020$3,238 +4.9%$267,133 -4.5%
    2019$3,085 +5.2%$279,700 +15.6%
    2018$2,933 +6.5%$242,000 +6.5%
    2017$2,755 -6.1%$227,300 +6.9%
    2016$2,935 $212,600 +7.4%
    2015$2,935 $197,900
    2014$2,935 $197,900
    2013-- $197,900 -12.7%
    2012-- $226,800
    2011-- $226,800
    2010-- $226,800 -24.4%
    2009-- $300,180 +15%
    2008-- $260,996 +17.7%
    2007-- $221,813 +21.5%
    2006-- $182,630 +6.8%
    2005-- $170,996 +7.3%
    2004-- $159,363 +7.9%
    2003-- $147,730
    2002-- $147,730
    2001-- $147,730

    Find assessor info on the county website

    Neighborhood: 21117

    Nearby schools

    GreatSchools rating
    Schools provided by the listing agent
    • District: Baltimore County Public Schools

    Source: Bright MLS. This data may not be complete. We recommend contacting the local school district to confirm school assignments for this home.

    Get a cash offer in 3 minutes
    Find out how much your home could sell for in as little as 3 minutes with a no-obligation cash offer.
    Estimated market value
    $422,700
    Get a cash offer in 3 minutes
    Find out how much your home could sell for in as little as 3 minutes with a no-obligation cash offer.
    Estimated market value
    $422,700