Welcome home to 10814 Vargas Drive - Nestled in the highly sought-after Lindbergh School District, this charming 2 bed, 1.5 bath home blends warmth, comfort, and tasteful updates throughout. From the beautiful hardwood flooring across the main level to the cozy partially finished basement featuring updated flooring and a convenient half bath, every space feels inviting and functional. The bright white shaker-style kitchen is complemented by stainless steel appliances, creating the perfect space to cook, gather, and make memories. Step outside to enjoy the flat, fully fenced backyard complete with a shed for extra storage and plenty of room to relax, entertain, or play all summer long. With a carport, cozy living spaces, and thoughtful updates throughout, this home is the perfect place to settle in and feel right at home. (*washer, dryer, kitchen fridge, ring camera/security camera, kitchen island all stay*)
Closed
Listed by: EXP Realty, LLC • Melisa Menkovic • Contact: 314-330-5249
Bought with: NextHome Simple Transitions
Price Unknown
10814 Vargas Dr, Saint Louis, MO 63123
2beds
1,414sqft
Single Family Residence
Built in 1956
9,108 Square Feet Lot
$311,200 Zestimate®
$--/sqft
$2,027 Estimated rent
Home value
$311,200
$296,000 - $330,000
$2,027/mo
Zestimate® history
Owner options
List your home for rent
$2,027/mo
Rent Zestimate®
Find your next renter with Zillow Rental Manager. Plus, with online applications, you can quickly screen prospective tenants – for free.
$2,027/mo
Rent Zestimate®
Refinance and save
Refinancing to a lower rate could help reduce your monthly payments and save thousands over the life of the loan.
Explore your selling options
Work with a Zillow partner agent
Leverage their expertise and Zillow's premium Showcase listings to get your home seen by more buyers.
Get startedList with your own agent
Get your home in front of millions of buyers by listing it on Zillow.
Learn how to do itSell it yourself
Take full control of how buyers see your home on Zillow by listing For Sale by Owner (FSBO).
List your homeWhat's special
Cozy partially finished basementFlat fully fenced backyardThoughtful updates throughoutConvenient half bathCozy living spacesBright white shaker-style kitchenShed for extra storage
Zillow last checked:
Listing updated:
Listed by:
Melisa Menkovic 314-330-5249,
EXP Realty, LLC
Bought with:
Bradley Hanewinkel, 2015021560
NextHome Simple Transitions
Source: MARIS,MLS#: 26029612 Originating MLS: St. Louis Association of REALTORS
Originating MLS: St. Louis Association of REALTORSFacts & features
Interior
Bedrooms & bathrooms
- Bedrooms: 2
- Bathrooms: 2
- Full bathrooms: 1
- 1/2 bathrooms: 1
- Main level bathrooms: 1
- Main level bedrooms: 2
Primary bedroom
- Level: Main
- Area: 132
- Dimensions: 12x11
Bedroom
- Level: Main
- Area: 110
- Dimensions: 11x10
Other
- Level: Main
- Area: 165
- Dimensions: 15x11
Dining room
- Level: Main
- Area: 88
- Dimensions: 8x11
Family room
- Level: Lower
- Area: 385
- Dimensions: 35x11
Living room
- Level: Main
- Area: 154
- Dimensions: 14x11
Other
- Level: Lower
- Area: 48
- Dimensions: 8x6
Storage
- Level: Lower
- Area: 286
- Dimensions: 26x11
Heating
- Forced Air, Natural Gas
Cooling
- Central Air, Electric
Appliances
- Laundry: In Basement
Features
- Flooring: Hardwood, Tile
- Basement: Concrete,Partially Finished,Full
- Has fireplace: No
Interior area
- Total structure area: 1,414
- Total interior livable area: 1,414 sqft
- Finished area above ground: 864
- Finished area below ground: 550
Property
Parking
- Total spaces: 1
- Parking features: Carport
- Carport spaces: 1
Features
- Levels: One
- Patio & porch: Patio
- Exterior features: Storage
- Fencing: Chain Link
Lot
- Size: 9,108 Square Feet
- Features: Adjoins Wooded Area, Cul-De-Sac
Details
- Parcel number: 27K421127
- Special conditions: Standard
Construction
Type & style
- Home type: SingleFamily
- Architectural style: Ranch,Traditional
- Property subtype: Single Family Residence
Materials
- Vinyl Siding
- Foundation: Concrete Perimeter
Condition
- Year built: 1956
Utilities & green energy
- Electric: Ameren
- Sewer: Public Sewer
- Water: Public
- Utilities for property: Electricity Connected, Natural Gas Connected, Sewer Connected, Water Connected
Community & HOA
Community
- Subdivision: Archer Park
HOA
- Has HOA: No
Location
- Region: Saint Louis
Financial & listing details
- Tax assessed value: $257,000
- Annual tax amount: $3,115
- Date on market: 5/21/2026
- Cumulative days on market: 5 days
- Listing terms: Cash,Conventional,FHA,VA Loan
- Electric utility on property: Yes
Price history
| Date | Event | Price |
|---|---|---|
| 6/18/2026 | Sold | -- |
Source:  MARIS #26029612 Report a problem MARIS #26029612 Report a problem | ||
| 5/27/2026 | Pending sale | $265,000$187/sqft |
Source: MARIS #26029612 Report a problem | ||
| 5/21/2026 | Listed for sale | $265,000+15.7%$187/sqft |
Source: MARIS #26029612 Report a problem | ||
| 8/10/2023 | Sold | -- |
Source: MARIS #23039417 Report a problem | ||
| 7/10/2023 | Pending sale | $229,000$162/sqft |
Source: MARIS #23039417 Report a problem | ||
| 7/6/2023 | Listed for sale | $229,000+1.8%$162/sqft |
Source: MARIS #23039417 Report a problem | ||
| 6/16/2021 | Sold | -- |
Source: Public Record Report a problem | ||
| 5/3/2021 | Pending sale | $225,000$159/sqft |
Source: MARIS #21016579 Report a problem | ||
| 4/27/2021 | Listed for sale | $225,000$159/sqft |
Source: MARIS #21016579 Report a problem | ||
| 3/23/2021 | Pending sale | $225,000$159/sqft |
Source: MARIS #21016579 Report a problem | ||
| 3/19/2021 | Listed for sale | $225,000+164.7%$159/sqft |
Source: MARIS #21016579 Report a problem | ||
| 1/12/2021 | Sold | -- |
Source: Public Record Report a problem | ||
| 11/20/2020 | Pending sale | $85,000$60/sqft |
Source: Keller Williams Realty STL #20078100 Report a problem | ||
| 11/18/2020 | Listed for sale | $85,000$60/sqft |
Source: Keller Williams Realty STL #20078100 Report a problem | ||
Public tax history
| Year | Property taxes | Tax assessment |
|---|---|---|
| 2025 | $3,115 +10.4% | $48,840 +13.9% |
| 2024 | $2,822 +0.3% | $42,880 |
| 2023 | $2,814 +25.2% | $42,880 +41.2% |
| 2022 | $2,248 +12.8% | $30,360 |
| 2021 | $1,993 +7.5% | $30,360 +11.6% |
| 2020 | $1,853 +22.3% | $27,210 |
| 2019 | $1,516 | $27,210 +34.5% |
| 2018 | $1,516 | $20,230 |
| 2017 | $1,516 +1.1% | $20,230 +26% |
| 2016 | $1,500 +19.3% | $16,050 |
| 2015 | $1,258 | $16,050 -6.3% |
| 2014 | $1,258 -7.4% | $17,120 |
| 2013 | $1,358 | $17,120 -1.9% |
| 2012 | -- | $17,460 |
| 2011 | -- | $17,460 -14.7% |
| 2010 | $1,263 +5.1% | $20,480 |
| 2009 | $1,201 +8.3% | $20,480 +10% |
| 2008 | $1,109 +6.5% | $18,620 -20.3% |
| 2007 | $1,041 | $23,370 +36.5% |
| 2006 | $1,041 -3.6% | $17,120 |
| 2005 | $1,080 | $17,120 +11% |
| 2003 | -- | $15,430 +1.7% |
| 2002 | $932 +19% | $15,170 |
| 2001 | $783 | $15,170 |
Find assessor info on the county website
Neighborhood: 63123
Nearby homes
- $--2 bd1 ba864 sqft10810 Vargas Dr, Saint Louis, MO 63123Sold
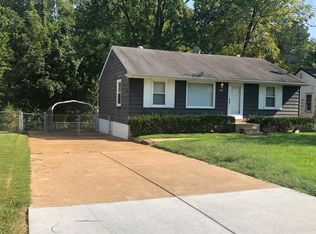
- $361,5003 bd2 ba2.1k sqft10818 Vargas Dr, Saint Louis, MO 63123Off Market
- $257,4003 bd2 ba864 sqft10804 Vargas Dr, Saint Louis, MO 63123Off Market
- $260,5002 bd1 ba864 sqft10822 Vargas Dr, Saint Louis, MO 63123Off Market
- $285,6003 bd1 ba1k sqft10655 Thayer Dr, Saint Louis, MO 63123Off Market
- $279,8003 bd2 ba960 sqft10809 Vargas Dr, Saint Louis, MO 63123Off Market
- $290,9004 bd2 ba1.4k sqft10826 Vargas Dr, Saint Louis, MO 63123Off Market
- $306,8003 bd2 ba1.6k sqft10819 Vargas Dr, Saint Louis, MO 63123Off Market
Nearby schools
GreatSchools rating
- 7/10Sappington Elementary SchoolGrades: K-5Distance: 0.8 mi
- 6/10Truman Middle SchoolGrades: 6-8Distance: 2.4 mi
- 9/10Lindbergh Sr. High SchoolGrades: 9-12Distance: 1.2 mi
Schools provided by the listing agent
- Elementary: Sappington Elem.
- Middle: Truman Middle School
- High: Lindbergh Sr. High
Source: MARIS. This data may not be complete. We recommend contacting the local school district to confirm school assignments for this home.
Get a cash offer in 3 minutes
Find out how much your home could sell for in as little as 3 minutes with a no-obligation cash offer.
Estimated market value
$311,200
Get a cash offer in 3 minutes
Find out how much your home could sell for in as little as 3 minutes with a no-obligation cash offer.
Estimated market value
$311,200
- Missouri
- Saint Louis County
- Concord
- 63123
- 10814 Vargas Dr
Nearby cities
Nearby zip codes
Other Concord Topics
