Meticulously maintained, you'll find this ONE OWNER home the perfect place to call your own. Built by well-known builder, Andy Frank, you'll automatically appreciate the solid construction and desirable floor plan. According to Puxatawney Phil, spring is right around the corner and you will be the envy of the neighborhood. If the exterior is any indication of what you'll find inside, then won't you be pleased. Gleaming hardwood floors, a freshly painted interior, white kitchen with granite work surface and 2 pantries! Two full bathrooms with granite counters and newer flooring, a NEW heat pump, newer carpet and beautifully designed Blue Stone Front steps, path and backyard patio off the deck just tell part of the story. You'll also find a dimensional roof (approximately 10 years old), replacement windows (less than 5 years old) a detached shed for your gardening and outdoor needs and front and back irrigation to keep your yard looking pristine. The walk-up attic makes easy access for storage. Award winning schools, easy interstate access and great shopping and dining options all close by. Professional Photos to be uploaded early on 2/17. Please check back.
No known defects but FP, Chimney, Flue, Gas Logs currently not hooked to propane and conveys AS IS. No known defects but Washer, Dryer convey AS IS. Chandelier in front room does NOT convey and will be capped.
Sold for $530,000
$530,000
10814 Westek Dr, Henrico, VA 23233
4beds
2,315sqft
Single Family Residence
Built in 1984
0.26 Acres Lot
$581,800 Zestimate®
$229/sqft
$2,772 Estimated rent
Home value
$581,800
$553,000 - $611,000
$2,772/mo
Zestimate® history
Owner options
List your home for rent
$2,772/mo
Rent Zestimate®
Find your next renter with Zillow Rental Manager. Plus, with online applications, you can quickly screen prospective tenants – for free.
$2,772/mo
Rent Zestimate®
Refinance and save
$3,204/mo
Est. payment
Refinancing to a lower rate could help reduce your monthly payments and save thousands over the life of the loan.
$3,204/mo
Est. payment
Explore your selling options
Work with a Zillow partner agent
Leverage their expertise and Zillow's premium Showcase listings to get your home seen by more buyers.
Get startedList with your own agent
Get your home in front of millions of buyers by listing it on Zillow.
Learn how to do itSell it yourself
Take full control of how buyers see your home on Zillow by listing For Sale by Owner (FSBO).
List your homeWhat's special
Freshly painted interiorNewer flooringDetached shedEasy interstate accessNew heat pumpWhite kitchenNewer carpet
Zillow last checked:
Listing updated:
Listed by:
Lynn Thomas 804-350-6666,
Long & Foster REALTORS
Bought with:
Donnell Cobb, 0225255514
Redfin Corporation
Source: CVRMLS,MLS#: 2402904 Originating MLS: Central Virginia Regional MLS
Originating MLS: Central Virginia Regional MLSFacts & features
Interior
Bedrooms & bathrooms
- Bedrooms: 4
- Bathrooms: 3
- Full bathrooms: 2
- 1/2 bathrooms: 1
Primary bedroom
- Description: W/W Cpt, CF w/lgt, Walk-in closet
- Level: Second
- Dimensions: 19.0 x 13.0
Bedroom 2
- Description: W/W Cpt., Dbl. Cl, Access to Primary BR
- Level: Second
- Dimensions: 15.6 x 13.8
Bedroom 3
- Description: W/W Cpt., Dbl. cl.
- Level: Second
- Dimensions: 12.6 x 12.0
Bedroom 4
- Description: W/W Cpt., Dbl Cl.
- Level: Second
- Dimensions: 12.0 x 12.0
Additional room
- Description: Mud Room,Work Bench, side entry
- Level: First
- Dimensions: 0 x 0
Dining room
- Description: Hdwd., Chair, Crown, Ovhd lgt,currently used as LR
- Level: First
- Dimensions: 12.0 x 12.0
Family room
- Description: Hdwd., Gas FP, Built-ins, Chair rail
- Level: First
- Dimensions: 24.0 x 13.0
Foyer
- Description: Hdwd., Chair & Crown Molding, Coat closet
- Level: First
- Dimensions: 12.0 x 7.0
Other
- Description: Tub & Shower
- Level: Second
Half bath
- Level: First
Kitchen
- Description: Hdwd., Granite, All Appl., Eat-in
- Level: First
- Dimensions: 15.0 x 12.0
Laundry
- Description: Washer, Dryer, Shelving
- Level: First
- Dimensions: 13.3 x 8.0
Living room
- Description: Hdwd., Crown, Chand.*-currently used as DR
- Level: First
- Dimensions: 16.6 x 11.9
Heating
- Electric, Heat Pump
Cooling
- Heat Pump
Appliances
- Included: Dryer, Dishwasher, Electric Cooking, Electric Water Heater, Disposal, Microwave, Refrigerator, Smooth Cooktop, Stove, Washer
Features
- Bookcases, Built-in Features, Separate/Formal Dining Room, Eat-in Kitchen, Fireplace, Granite Counters, Bath in Primary Bedroom, Pantry, Walk-In Closet(s)
- Flooring: Ceramic Tile, Wood
- Doors: Insulated Doors
- Windows: Thermal Windows
- Basement: Crawl Space
- Attic: Walk-up
- Number of fireplaces: 1
- Fireplace features: Gas, Masonry, Vented
Interior area
- Total interior livable area: 2,315 sqft
- Finished area above ground: 2,315
Property
Parking
- Parking features: Driveway, Off Street, Paved, On Street
- Has uncovered spaces: Yes
Features
- Levels: Two
- Stories: 2
- Patio & porch: Rear Porch, Patio, Deck
- Exterior features: Deck, Sprinkler/Irrigation, Storage, Shed, Paved Driveway
- Pool features: None
- Fencing: Fenced,Partial
Lot
- Size: 0.26 Acres
- Features: Level
- Topography: Level
Details
- Parcel number: 7477562721
- Zoning description: R3
Construction
Type & style
- Home type: SingleFamily
- Architectural style: Colonial,Two Story
- Property subtype: Single Family Residence
Materials
- Block, Drywall, Frame, Hardboard
- Roof: Composition
Condition
- Resale
- New construction: No
- Year built: 1984
Utilities & green energy
- Sewer: Public Sewer
- Water: Public
Community & HOA
Community
- Subdivision: Cross Keys
Location
- Region: Henrico
Financial & listing details
- Price per square foot: $229/sqft
- Tax assessed value: $420,700
- Annual tax amount: $3,575
- Date on market: 1/17/2026
- Ownership: Individuals
- Ownership type: Sole Proprietor
Price history
| Date | Event | Price |
|---|---|---|
| 3/25/2024 | Sold | $530,000+1%$229/sqft |
Source:  CVRMLS #2402904 Report a problem CVRMLS #2402904 Report a problem | ||
| 2/19/2024 | Pending sale | $525,000$227/sqft |
Source: CVRMLS #2402904 Report a problem | ||
| 2/14/2024 | Listed for sale | $525,000$227/sqft |
Source: CVRMLS #2402904 Report a problem | ||
Public tax history
| Year | Property taxes | Tax assessment |
|---|---|---|
| 2025 | $4,001 +7.9% | $482,100 +10.5% |
| 2024 | $3,709 +3.7% | $436,400 +3.7% |
| 2023 | $3,576 +9.1% | $420,700 +9.1% |
| 2022 | $3,277 +15.4% | $385,500 +18.1% |
| 2021 | $2,841 +4.3% | $326,500 +4.3% |
| 2020 | $2,724 +2.3% | $313,100 |
| 2019 | $2,663 | $313,100 +2.3% |
| 2018 | $2,663 +104% | $306,100 +2% |
| 2017 | $1,305 +4.8% | $300,100 +4.8% |
| 2016 | $1,246 +5.7% | $286,400 +5.7% |
| 2015 | $1,179 | $271,000 |
| 2014 | $1,179 | $271,000 +15.8% |
| 2013 | -- | $234,000 |
| 2012 | -- | $234,000 -12.3% |
| 2011 | -- | $266,900 |
| 2010 | -- | $266,900 |
| 2009 | -- | $266,900 |
Find assessor info on the county website
Neighborhood: Cross Keys
Nearby homes
- $497,5004 bd2 ba2k sqft10812 Westek Dr, Henrico, VA 23233Off Market
- $547,3004 bd3 ba2.2k sqft10816 Westek Dr, Henrico, VA 23233Off Market
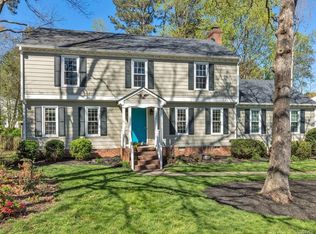
- $421,4003 bd3 ba1k sqft10913 Newlands Ave, Henrico, VA 23233Off Market
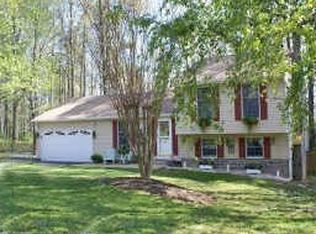
- $428,1004 bd2 ba1.9k sqft10915 Newlands Ave, Henrico, VA 23233Off Market
- $528,7004 bd2 ba2.2k sqft3019 Dragana Dr, Henrico, VA 23233Off Market
- $547,4004 bd2 ba2.6k sqft10911 Newlands Ave, Henrico, VA 23233Off Market
- $567,8004 bd2 ba2.3k sqft10819 Westek Dr, Henrico, VA 23233Off Market
- $487,3004 bd2 ba2k sqft10810 Westek Dr, Henrico, VA 23233Off Market
Nearby schools
GreatSchools rating
- 9/10Short Pump Elementary SchoolGrades: PK-5Distance: 1.7 mi
- 8/10Pocahontas Middle SchoolGrades: 6-8Distance: 1.3 mi
- 7/10Godwin High SchoolGrades: 9-12Distance: 1.5 mi
Schools provided by the listing agent
- Elementary: Short Pump
- Middle: Pocahontas
- High: Godwin
Source: CVRMLS. This data may not be complete. We recommend contacting the local school district to confirm school assignments for this home.
Get a cash offer in 3 minutes
Find out how much your home could sell for in as little as 3 minutes with a no-obligation cash offer.
Estimated market value
$581,800
Get a cash offer in 3 minutes
Find out how much your home could sell for in as little as 3 minutes with a no-obligation cash offer.
Estimated market value
$581,800
- Virginia
- Henrico County
- Henrico
- 23233
- Cross Keys
- 10814 Westek Dr
Nearby cities
Nearby neighborhoods
Nearby zip codes
Other Henrico Topics
