Skip main navigation
Sold for $325,000
  • $325,000

    10814 Wheaton Ct, Orlando, FL 32821

    2beds
    1,254sqft
    Single Family Residence
    Built in 1980
    7,725 Square Feet Lot
    $327,200 Zestimate®
    $259/sqft
    $2,152 Estimated rent

    Home value

    $327,200

    $301,000 - $357,000

    $2,152/mo

    Zestimate® history
    Loading
    Loading...

    Owner options

    List your home for rent

    $2,152/mo

    Rent Zestimate®

    Find your next renter with Zillow Rental Manager. Plus, with online applications, you can quickly screen prospective tenants – for free.

    Learn more

    $2,152/mo

    Rent Zestimate®

    Refinance and save

    $2,404/mo

    Est. payment

    Refinancing to a lower rate could help reduce your monthly payments and save thousands over the life of the loan.

    See today's rates

    $2,404/mo

    Est. payment

    Explore your selling options

    Work with a Zillow partner agent

    Leverage their expertise and Zillow's premium Showcase listings to get your home seen by more buyers.

    Get started

    List with your own agent

    Get your home in front of millions of buyers by listing it on Zillow.

    Learn how to do it

    Sell it yourself

    Take full control of how buyers see your home on Zillow by listing For Sale by Owner (FSBO).

    List your home

    What's special

    Freshly painted interiorEn-suite bathroomQuartz countertopsInviting curb appealQuiet cul-de-sacSplit-bedroom floor plan
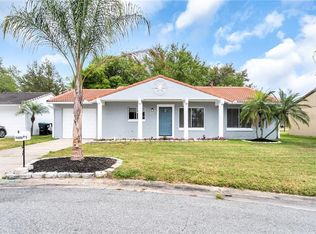
    One or more photo(s) has been virtually staged. MOVE-IN READY single-story residence tucked away on a quiet cul-de-sac in the established Williamsburg community, offering a functional layout, thoughtful features, and an exceptionally convenient Central Florida location. With a freshly painted interior, this home presents a clean, neutral canvas ready for immediate occupancy. The new A/C (2025) and newer barrel tile roof (2022) provide peace of mind. As you arrive, the cul-de-sac setting and inviting curb appeal set a welcoming tone. Inside, the home opens to a bright, open living area where natural light enhances the flow between the living space, dining area, and centrally positioned kitchen. The kitchen features quartz countertops and a practical layout that keeps daily living efficient and connected. The split-bedroom floor plan provides privacy and balance. The primary bedroom is comfortably sized and includes an en-suite bathroom. While the secondary bedroom and full bath are well-suited for guests, a home office, or flexible living needs.  A covered and screened patio / lanai provides outdoor living space, ideal for relaxing or entertaining, with a manageable yard designed for low-maintenance living. Residents have an optional HOA, that offers clubhouse amenities / swimming pool/ tennis courts and yard irrigation. The location is a standout feature—conveniently positioned near SeaWorld Orlando, the Orange County Convention Center, Universal Orlando Resort, Epic Universe, and Walt Disney World. Quick access to Beachline Expressway, Interstate 4, and the Florida Turnpike makes commuting to Disney or throughout Orlando seamless, while Orlando International Airport and area beaches are easily reachable. Restaurants, grocery stores, entertainment, and hospitals are minutes away. This Williamsburg home offers comfort, convenience, and long-term appeal in one of Orlando’s most accessible locations.

    Zillow last checked:

    Listing updated:

    Listing Provided by:

    Simi Lakhani 407-408-7393,

    KELLER WILLIAMS CLASSIC 407-292-5400

    Bought with:

    Jeanpierre Saldarriaga, 3148637

    ORLANDO HOME DEALER LLC

    Juliet Saldarriaga, 3267201

    ORLANDO HOME DEALER LLC

    Source: Stellar MLS,MLS#: O6380661MLS LogoOriginating MLS: Orlando Regional

    Facts & features

    Interior

    Bedrooms & bathrooms
    • Bedrooms: 2
    • Bathrooms: 2
    • Full bathrooms: 2
    Primary bedroom
    • Description: Room2
    • Features: Makeup/Vanity Space, Walk-In Closet(s)
    • Level: First
    • Area: 243.66 Square Feet
    • Dimensions: 13.1x18.6
    Bedroom 2
    • Features: Built-in Closet
    • Level: First
    • Area: 118.8 Square Feet
    • Dimensions: 12x9.9
    Dining room
    • Features: Stone Counters
    • Level: First
    • Area: 110.2 Square Feet
    • Dimensions: 9.1x12.11
    Kitchen
    • Level: First
    • Area: 76.44 Square Feet
    • Dimensions: 9.1x8.4
    Living room
    • Description: Room1
    • Level: First
    • Area: 288.86 Square Feet
    • Dimensions: 14.3x20.2
    Heating
    • Central
    Cooling
    • Central Air
    Appliances
    • Included: Dishwasher, Disposal, Dryer, Exhaust Fan, Range, Refrigerator, Washer
    • Laundry: Inside
    Features
    • Ceiling Fan(s), Living Room/Dining Room Combo, Open Floorplan, Primary Bedroom Main Floor, Stone Counters
    • Flooring: Brick/Stone, Laminate, Tile
    • Doors: Sliding Doors
    • Has fireplace: No
    Interior area
    • Total structure area: 1,560
    • Total interior livable area: 1,254 sqft

    Property

    Parking
    • Total spaces: 1
    • Parking features: Garage
    • Garage spaces: 1
    Features
    • Levels: One
    • Stories: 1
    • Patio & porch: Covered, Enclosed, Front Porch, Patio, Porch, Rear Porch, Screened
    • Exterior features: Irrigation System, Private Yard
    Lot
    • Size: 7,725 sqft
    • Features: Cul-De-Sac, In County, Oversized Lot
    Details
    • Parcel number: 292407935901090
    • Zoning: P-D
    • Special conditions: None

    Construction

    Type & style
    • Home type: SingleFamily
    • Property subtype: Single Family Residence
    Materials
    • Block, Stucco
    • Foundation: Slab
    • Roof: Concrete,Tile
    Condition
    • Completed
    • New construction: No
    • Year built: 1980

    Utilities & green energy

    • Sewer: Private Sewer
    • Water: Public
    • Utilities for property: Cable Connected, Electricity Connected, Natural Gas Connected, Public, Water Connected

    Community & neighborhood

    Community
    • Community features: Deed Restrictions, Pool, Tennis Court(s)
    Location
    • Region: Orlando
    • Subdivision: WINDMILL POINTE

    HOA & financial

    HOA
    • Has HOA: Yes
    • HOA fee: $80 monthly
    • Amenities included: Pool, Tennis Court(s)
    • Services included: Community Pool
    • Association name: Pat Best
    • Association phone: 407-352-0305
    Other fees
    • Pet fee: $0 monthly
    Other financial information
    • Total actual rent: 0

    Other

    Other facts
    • Listing terms: Cash,Conventional,FHA,VA Loan
    • Ownership: Fee Simple
    • Road surface type: Asphalt

    Price history

    DateEventPrice
    3/26/2026Sold$325,000$259/sqft
    Source: Stellar MLS #O6380661 Report a problem
    2/26/2026Pending sale$325,000$259/sqft
    Source: Stellar MLS #O6380661 Report a problem
    2/10/2026Listed for sale$325,000+192.8%$259/sqft
    Source: Stellar MLS #O6380661 Report a problem
    10/31/2002Sold$111,000+56.3%$89/sqft
    Source: Public Record Report a problem
    12/29/1993Sold$71,000$57/sqft
    Source: Public Record Report a problem

    Public tax history

    YearProperty taxesTax assessment
    2024$4,448 +11.5%$243,190 +10%
    2023$3,989 +10%$221,082 +10%
    2022$3,626 +10.5%$200,984 +10%
    2021$3,283 +3.6%$182,713 +4.8%
    2020$3,169 +5.1%$174,372 +8.6%
    2019$3,015 +8.6%$160,611 +10%
    2018$2,776 $146,010 +9.6%
    2017$2,776 +8.5%$133,267 +10.4%
    2016$2,559 +8%$120,669 +5.5%
    2015$2,370 +142.2%$114,418 +18.1%
    2014$979 +0.5%$96,869 +17.9%
    2013$974 -0.4%$82,135 +17.1%
    2012$977 -12.4%$70,131 -12.6%
    2011$1,116 -1.4%$80,203 -3.5%
    2010$1,131 $83,130 -28.4%
    2009-- $116,170 -25%
    2008$1,290 -9.3%$154,971 -18.6%
    2007$1,422 -5.3%$190,318 +13.4%
    2006$1,501 +3.5%$167,824 +48.8%
    2005$1,450 +5%$112,819 +17.6%
    2004$1,381 +1.6%$95,909 +13.3%
    2003$1,359 +38.1%$84,669 +11.1%
    2002$984 -0.5%$76,236 +8.1%
    2001$989 +4.9%$70,544 +6%
    2000$943 $66,569

    Find assessor info on the county website

    Neighborhood: Williamsburg

    Nearby schools

    GreatSchools rating
    Schools provided by the listing agent
    • Elementary: Sunrise Elem
    • Middle: Freedom Middle
    • High: Freedom High School

    Source: Stellar MLS. This data may not be complete. We recommend contacting the local school district to confirm school assignments for this home.

    Get a cash offer in 3 minutes
    Find out how much your home could sell for in as little as 3 minutes with a no-obligation cash offer.
    Estimated market value
    $327,200
    Get a cash offer in 3 minutes
    Find out how much your home could sell for in as little as 3 minutes with a no-obligation cash offer.
    Estimated market value
    $327,200