Nestled on a cul-de-sac in the idyllic Dunmoor Swim/Tennis Community in Alpharetta, this home showcases quality craftsmanship and an exceptional blend of comfort and functionality. Designed for both everyday living and entertaining, the open and thoughtfully planned layout is filled with energizing natural light from expansive windows, showcasing the great outdoors from the heart of the home, the kitchen and great room. The inviting foyer and main level with gleaming hardwoods set the stage for a warm and welcoming interior that flows seamlessly from space to space. On this entry level you will find a bedroom (currently being used as an office) and full bath, along with spacious living and dining rooms. The fabulous open-concept kitchen, eating area, and vaulted ceiling family room leads to a serene screened porch, perfect for relaxing and taking in Mother Nature. Upstairs, (accessed by dual staircases) delight in the primary oversized suite with a trey ceiling, dual vanities, separate tub and shower, and sizable walk-in closet. Three additional, generously-sized bedrooms, two bathrooms, and a conveniently located laundry room complete this level. Entertain away in the custom designed terrace level complete with family room, spacious bar area, or try your hand at cards or a round of pool in the game room. Featuring what could be used as a 6th bedroom/craft room/workout space AND a full bath, this level offers another tremendous space to host family and friends. There's easy access to a fenced-in portion of the backyard as well! If not enough, plenty of storage is found in two additional finished and unfinished rooms. Having a wonderful flow to the exterior, how you'll enjoy gathering on the covered stone patio watching your favorite team (TV included) or building a fire on chilly nights in the gorgeous stacked stone fireplace. Conveniently located to an array of superb shopping and restaurants, along with a trifecta of stellar schools, THIS is the one to call HOME!!
Closed
$985,000
10815 Centennial Dr, Alpharetta, GA 30022
5beds
4,460sqft
Single Family Residence
Built in 1994
0.43 Acres Lot
$973,000 Zestimate®
$221/sqft
$6,728 Estimated rent
Home value
$973,000
$885,000 - $1.07M
$6,728/mo
Zestimate® history
Owner options
List your home for rent
$6,728/mo
Rent Zestimate®
Find your next renter with Zillow Rental Manager. Plus, with online applications, you can quickly screen prospective tenants – for free.
$6,728/mo
Rent Zestimate®
Refinance and save
$6,057/mo
Est. payment
Refinancing to a lower rate could help reduce your monthly payments and save thousands over the life of the loan.
$6,057/mo
Est. payment
Explore your selling options
Work with a Zillow partner agent
Leverage their expertise and Zillow's premium Showcase listings to get your home seen by more buyers.
Get startedList with your own agent
Get your home in front of millions of buyers by listing it on Zillow.
Learn how to do itSell it yourself
Take full control of how buyers see your home on Zillow by listing For Sale by Owner (FSBO).
List your homeWhat's special
Zillow last checked:
Listing updated:
Listed by:
Kathie J Lyons 678-778-4573,
Harry Norman Realtors
Bought with:
Julia Sykes, 371247
Dorsey Alston, Realtors
Source: GAMLS,MLS#: 10477321
Facts & features
Interior
Bedrooms & bathrooms
- Bedrooms: 5
- Bathrooms: 5
- Full bathrooms: 5
- Main level bathrooms: 1
- Main level bedrooms: 1
Rooms
- Room types: Exercise Room, Family Room, Foyer, Game Room, Office, Sun Room
Dining room
- Features: Seats 12+, Separate Room
Kitchen
- Features: Breakfast Area, Breakfast Bar, Kitchen Island, Pantry, Solid Surface Counters
Heating
- Central, Forced Air, Natural Gas, Zoned
Cooling
- Ceiling Fan(s), Central Air, Electric, Zoned
Appliances
- Included: Dishwasher, Disposal, Double Oven, Gas Water Heater, Ice Maker, Microwave, Oven, Refrigerator, Stainless Steel Appliance(s)
- Laundry: In Hall, Upper Level
Features
- Beamed Ceilings, Bookcases, Double Vanity, High Ceilings, Rear Stairs, Separate Shower, Tray Ceiling(s), Entrance Foyer, Walk-In Closet(s), Wet Bar
- Flooring: Carpet, Hardwood
- Windows: Bay Window(s)
- Basement: Bath Finished,Daylight,Exterior Entry,Finished,Full,Interior Entry
- Attic: Pull Down Stairs
- Number of fireplaces: 1
- Fireplace features: Family Room, Gas Log, Gas Starter, Masonry, Outside
- Common walls with other units/homes: No Common Walls
Interior area
- Total structure area: 4,460
- Total interior livable area: 4,460 sqft
- Finished area above ground: 3,460
- Finished area below ground: 1,000
Property
Parking
- Parking features: Garage, Garage Door Opener, Kitchen Level
- Has garage: Yes
Features
- Levels: Three Or More
- Stories: 3
- Patio & porch: Patio, Screened
- Exterior features: Garden, Sprinkler System
- Fencing: Back Yard,Fenced
- Body of water: None
Lot
- Size: 0.43 Acres
- Features: Cul-De-Sac, Level
Details
- Additional structures: Other
- Parcel number: 11 018400570460
- Other equipment: Satellite Dish
Construction
Type & style
- Home type: SingleFamily
- Architectural style: Brick 4 Side,Traditional
- Property subtype: Single Family Residence
Materials
- Brick
- Roof: Composition
Condition
- Resale
- New construction: No
- Year built: 1994
Utilities & green energy
- Sewer: Public Sewer
- Water: Public
- Utilities for property: Cable Available, Electricity Available, Natural Gas Available, Phone Available, Sewer Connected, Underground Utilities, Water Available
Community & HOA
Community
- Features: Clubhouse, Playground, Pool, Sidewalks, Street Lights, Swim Team, Tennis Court(s), Walk To Schools, Near Shopping
- Security: Carbon Monoxide Detector(s)
- Subdivision: Dunmoor
HOA
- Has HOA: Yes
- Services included: Swimming, Tennis
Location
- Region: Alpharetta
Financial & listing details
- Price per square foot: $221/sqft
- Tax assessed value: $919,300
- Annual tax amount: $5,164
- Date on market: 3/13/2025
- Cumulative days on market: 5 days
- Listing agreement: Exclusive Right To Sell
- Listing terms: Cash,Conventional,FHA,VA Loan
- Electric utility on property: Yes
Price history
| Date | Event | Price |
|---|---|---|
| 4/16/2025 | Sold | $985,000+1%$221/sqft |
Source:  GAMLS #10477321 Report a problem GAMLS #10477321 Report a problem | ||
| 3/18/2025 | Pending sale | $975,000$219/sqft |
Source: GAMLS #10477321 Report a problem | ||
| 3/13/2025 | Listed for sale | $975,000+151.3%$219/sqft |
Source:  FMLS GA #7539996 Report a problem FMLS GA #7539996 Report a problem | ||
| 7/6/2000 | Sold | $388,000+31.3%$87/sqft |
Source: Public Record Report a problem | ||
| 12/12/1994 | Sold | $295,400$66/sqft |
Source: Public Record Report a problem | ||
Public tax history
| Year | Property taxes | Tax assessment |
|---|---|---|
| 2025 | $5,322 +3.1% | $367,720 +2.7% |
| 2024 | $5,164 +13.8% | $358,040 +33.7% |
| 2023 | $4,538 -6.8% | $267,800 +13.3% |
| 2022 | $4,872 +0.1% | $236,360 -0.1% |
| 2021 | $4,865 -26.6% | $236,520 +0.8% |
| 2020 | $6,625 +6% | $234,720 +1.8% |
| 2019 | $6,252 | $230,560 +11% |
| 2018 | $6,252 | $207,680 +17.1% |
| 2017 | $6,252 +10.5% | $177,400 |
| 2016 | $5,657 +0.3% | $177,400 |
| 2015 | $5,640 +22.3% | $177,400 +8.7% |
| 2014 | $4,612 +4.6% | $163,200 |
| 2013 | $4,411 -6.1% | $163,200 -7.1% |
| 2012 | $4,697 | $175,760 +4.3% |
| 2011 | -- | $168,520 |
| 2010 | $4,498 +2.5% | $168,520 |
| 2009 | $4,389 | $168,520 |
| 2008 | -- | $168,520 |
| 2007 | $4,231 | $168,520 +10.5% |
| 2005 | -- | $152,520 +3.5% |
| 2004 | $4,494 +2.1% | $147,360 +3.8% |
| 2003 | $4,402 +14.1% | $141,920 +16.1% |
| 2002 | $3,859 -0.8% | $122,240 +4.1% |
| 2001 | $3,891 | $117,480 |
Find assessor info on the county website
Neighborhood: 30022
Nearby homes
- $1,021,0006 bd5 ba5k sqft330 Pilgrimage Point, Alpharetta, GA 30022Off Market

- $1,014,8005 bd4 ba3.6k sqft340 Pilgrimage Point, Alpharetta, GA 30022Off Market
- $910,0005 bd4 ba3.7k sqft10805 Centennial Dr, Alpharetta, GA 30022Sold

- $895,0006 bd5 ba3.5k sqft10825 Centennial Dr, Alpharetta, GA 30022Sold
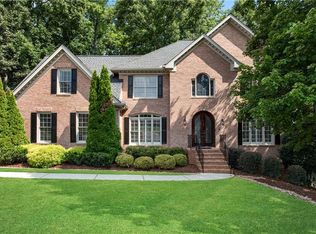
- $936,3006 bd5 ba3.7k sqft210 Sophia Cv, Alpharetta, GA 30022Off Market
- $1,045,5005 bd5 ba3.9k sqft350 Pilgrimage Point, Alpharetta, GA 30022Off Market
- $959,3005 bd4 ba3.4k sqft320 Pilgrimage Point, Alpharetta, GA 30022Off Market
- $1,118,6006 bd5 ba5.7k sqft10835 Centennial Dr, Alpharetta, GA 30022Off Market
Nearby schools
GreatSchools rating
- 9/10Dolvin Elementary SchoolGrades: PK-5Distance: 0.9 mi
- 9/10Autrey Mill Middle SchoolGrades: 6-8Distance: 1.3 mi
- 10/10Johns Creek High SchoolGrades: 9-12Distance: 3.2 mi
Schools provided by the listing agent
- Elementary: Dolvin
- Middle: Autrey Milll
- High: Johns Creek
Source: GAMLS. This data may not be complete. We recommend contacting the local school district to confirm school assignments for this home.
Get a cash offer in 3 minutes
Find out how much your home could sell for in as little as 3 minutes with a no-obligation cash offer.
Estimated market value
$973,000
Get a cash offer in 3 minutes
Find out how much your home could sell for in as little as 3 minutes with a no-obligation cash offer.
Estimated market value
$973,000
- Georgia
- Fulton County
- Alpharetta
- 30022
- 10815 Centennial Dr
Nearby cities
Nearby neighborhoods
Nearby zip codes
Other Alpharetta Topics
