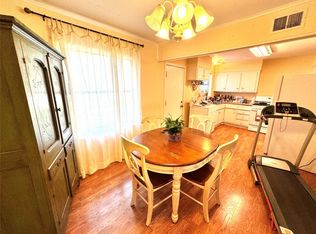
Charming 1950s home in the heart of Casa View! This 3-bedroom, 1-bath property is full of potential and ready for your personal touch. Features include original wood floors, a comfortable layout, and a detached 2-car garage. Great opportunity for investors, renovators, or buyers looking to customize a home to their taste. Conveniently located near shopping, dining, schools, and major highways. Bring your vision and make this Casa View classic shine again! Property is being sold AS-IS. There is no existing survey, buyer to purchase new survey.
Sold
Price Unknown
10815 Dunaway Dr, Dallas, TX 75228
3beds
1,440sqft
Single Family Residence
Built in 1955
7,666 Square Feet Lot
$179,400 Zestimate®
$--/sqft
$1,937 Estimated rent
Home value
$179,400
$163,000 - $197,000
$1,937/mo
Zestimate® history
Owner options
List your home for rent
$1,937/mo
Rent Zestimate®
Find your next renter with Zillow Rental Manager. Plus, with online applications, you can quickly screen prospective tenants – for free.
$1,937/mo
Rent Zestimate®
Refinance and save
Refinancing to a lower rate could help reduce your monthly payments and save thousands over the life of the loan.
Explore your selling options
Work with a Zillow partner agent
Leverage their expertise and Zillow's premium Showcase listings to get your home seen by more buyers.
Get startedList with your own agent
Get your home in front of millions of buyers by listing it on Zillow.
Learn how to do itSell it yourself
Take full control of how buyers see your home on Zillow by listing For Sale by Owner (FSBO).
List your homeWhat's special
Original wood floorsComfortable layout
Zillow last checked:
Listing updated:
Listed by:
Sid Thom 0552211 214-210-1500,
Ebby Halliday, REALTORS 214-210-1500,
Taylor Walcik 0611447 214-901-3736,
Ebby Halliday, REALTORS
Bought with:
Amanda Garcia
Aurum 20, LLC
Source: NTREIS,MLS#: 21108338
Facts & features
Interior
Bedrooms & bathrooms
- Bedrooms: 3
- Bathrooms: 1
- Full bathrooms: 1
Primary bedroom
- Level: First
- Dimensions: 10 x 12
Bedroom
- Level: First
- Dimensions: 9 x 11
Bedroom
- Level: First
- Dimensions: 9 x 11
Kitchen
- Level: First
- Dimensions: 9 x 5
Living room
- Level: First
- Dimensions: 19 x 11
Living room
- Level: First
- Dimensions: 9 x 11
Utility room
- Level: First
- Dimensions: 5 x 4
Heating
- Central, Natural Gas
Cooling
- Central Air, Ceiling Fan(s), Electric
Appliances
- Included: Dishwasher, Gas Range, Gas Water Heater, Refrigerator
- Laundry: Washer Hookup, Electric Dryer Hookup, Laundry in Utility Room
Features
- Eat-in Kitchen, Kitchen Island, Paneling/Wainscoting, Cable TV
- Flooring: Vinyl, Wood
- Has basement: No
- Has fireplace: No
Interior area
- Total interior livable area: 1,440 sqft
Property
Parking
- Total spaces: 2
- Parking features: Alley Access, Garage
- Garage spaces: 2
Features
- Levels: One
- Stories: 1
- Pool features: None
Lot
- Size: 7,666 Square Feet
Details
- Parcel number: 00000715882000000
Construction
Type & style
- Home type: SingleFamily
- Architectural style: Traditional,Detached
- Property subtype: Single Family Residence
- Attached to another structure: Yes
Materials
- Brick
- Foundation: Pillar/Post/Pier
- Roof: Asphalt
Condition
- Year built: 1955
Utilities & green energy
- Sewer: Public Sewer
- Water: Public
- Utilities for property: Natural Gas Available, Overhead Utilities, Sewer Available, Separate Meters, Water Available, Cable Available
Community & HOA
Community
- Features: Curbs
- Subdivision: Country Club Park 01
HOA
- Has HOA: No
Location
- Region: Dallas
Financial & listing details
- Tax assessed value: $259,510
- Annual tax amount: $147
- Date on market: 11/12/2025
- Cumulative days on market: 2 days
- Listing terms: Cash,Conventional,FHA
Price history
| Date | Event | Price |
|---|---|---|
| 11/26/2025 | Sold | -- |
Source: NTREIS #21108338 Report a problem | ||
| 11/18/2025 | Pending sale | $199,000$138/sqft |
Source: NTREIS #21108338 Report a problem | ||
| 11/14/2025 | Contingent | $199,000$138/sqft |
Source: NTREIS #21108338 Report a problem | ||
| 11/12/2025 | Listed for sale | $199,000$138/sqft |
Source: NTREIS #21108338 Report a problem | ||
Public tax history
| Year | Property taxes | Tax assessment |
|---|---|---|
| 2025 | $147 +40.9% | $259,510 |
| 2024 | $104 +52.4% | $259,510 +14.3% |
| 2023 | $69 -50.2% | $227,110 |
| 2022 | $138 +22.4% | $227,110 +48% |
| 2021 | $112 +41.1% | $153,440 |
| 2020 | $80 +69.2% | $153,440 +18.1% |
| 2019 | $47 +89.6% | $129,920 +11.6% |
| 2018 | $25 | $116,460 +24.5% |
| 2017 | -- | $93,550 +20.7% |
| 2016 | $15 +61.2% | $77,480 +8.1% |
| 2015 | $9 | $71,660 |
| 2014 | $9 | $71,660 |
| 2013 | -- | -- |
| 2012 | -- | -- |
| 2011 | -- | -- |
| 2010 | -- | -- |
| 2009 | -- | -- |
| 2008 | -- | -- |
| 2007 | -- | -- |
| 2005 | -- | -- |
| 2004 | -- | -- |
| 2003 | -- | -- |
| 2002 | -- | -- |
| 2001 | -- | -- |
Find assessor info on the county website
Neighborhood: 75228
Nearby homes
- $--3 bd2 ba1.1k sqft10819 Dunaway Dr, Dallas, TX 75228Sold
- $--4 bd2 ba1.6k sqft10809 Dunaway Dr, Dallas, TX 75228Sold

- $187,3003 bd1 ba1.3k sqft10823 Dunaway Dr, Dallas, TX 75228Off Market
- $187,3003 bd1 ba1.1k sqft10805 Dunaway Dr, Dallas, TX 75228Off Market
- $190,4002 bd1 ba1.3k sqft10812 Cassandra Way, Dallas, TX 75228Off Market
- $242,5003 bd1 ba2.1k sqft10808 Cassandra Way, Dallas, TX 75228Off Market
- $175,3003 bd1 ba1k sqft10818 Cassandra Way, Dallas, TX 75228Off Market
- $238,6003 bd1 ba1k sqft10814 Dunaway Dr, Dallas, TX 75228Off Market
Nearby schools
GreatSchools rating
- 5/10Charles A Gill Elementary SchoolGrades: PK-5Distance: 0.3 mi
- 5/10Robert T Hill Middle SchoolGrades: 6-8Distance: 2.7 mi
- 4/10Bryan Adams High SchoolGrades: 9-12Distance: 1.4 mi
Schools provided by the listing agent
- Elementary: Gill
- Middle: Robert Hill
- High: Adams
- District: Dallas ISD
Source: NTREIS. This data may not be complete. We recommend contacting the local school district to confirm school assignments for this home.
Get a cash offer in 3 minutes
Find out how much your home could sell for in as little as 3 minutes with a no-obligation cash offer.
Estimated market value
$179,400
Get a cash offer in 3 minutes
Find out how much your home could sell for in as little as 3 minutes with a no-obligation cash offer.
Estimated market value
$179,400
- Texas
- Dallas County
- Dallas
- 75228
- 10815 Dunaway Dr
