Welcome to 10815 Gordon Farm Trace, a stunning residence situated in the serene neighborhood of Farms of Lovers Lane in Fern Creek, KY. This exceptional abode offers a harmonious blend of contemporary design and top-of-the-line amenities, catering to the needs of the modern family. Step inside the arched foyer, where you'll be greeted by an inviting family room adorned with a custom gas fireplace, elegant built-in bookcases, and lofty10-foot coffered ceilings. This space seamlessly transitions to a spacious covered deck, perfect for embracing the outdoors. The kitchen embodies both style and functionality, featuring sleek granite countertops, custom cabinets, bright white finishes, stainless steel GE appliances, a charming tile backsplash, and an expansive eat-in area ideal for hosting guests or relishing family gatherings. Retreat to the luxurious primary bedroom, complete with a grand 12' hip vault ceiling, a well-appointed ensuite boasting a tiled floor, double vanity, a walk-in shower, and a lavish soaking tub. The primary bedroom also boasts a generously sized closet, while the adjacent laundry center includes convenient storage and a rinse sink. Two additional bedrooms share a well-appointed full bath, ensuring ample space for everyone. The mudroom with a practical drop zone offers seamless access from the garage. This remarkable home doesn't stop there, as it also features a fully finished basement. Discover a comfortable family room, a versatile bonus room that can serve as an additional bedroom, a full bath, and abundant storage options, catering to all your lifestyle needs. Beyond the confines of this exquisite residence, the Fern Creek community offers a plethora of amenities, including excellent schools and an array of restaurants offering diverse cuisines. Explore the nearby Charlie Vettiner or Broad Run Park, where you can engage in outdoor activities such as hiking and golfing. Additionally, the city of Louisville is renowned for its vibrant arts scene, featuring captivating museums and galleries showcasing a wide range of contemporary and traditional art forms. Don't miss out on this extraordinary opportunity to own a slice of paradise in one of Louisville's most sought-after neighborhoods. Contact us today to secure your exclusive private tour and experience the true essence of this remarkable home.
Sold for $530,000
Tax assessed value
$530,000
10815 Gordon Farm Trce, Louisville, KY 40291
4beds
2,715sqft
Single Family Residence
Built in 2023
9,147 Square Feet Lot
$549,300 Zestimate®
$195/sqft
$2,813 Estimated rent
Home value
$549,300
$522,000 - $577,000
$2,813/mo
Zestimate® history
Owner options
List your home for rent
$2,813/mo
Rent Zestimate®
Find your next renter with Zillow Rental Manager. Plus, with online applications, you can quickly screen prospective tenants – for free.
$2,813/mo
Rent Zestimate®
Refinance and save
$3,538/mo
Est. payment
Refinancing to a lower rate could help reduce your monthly payments and save thousands over the life of the loan.
$3,538/mo
Est. payment
Explore your selling options
Work with a Zillow partner agent
Leverage their expertise and Zillow's premium Showcase listings to get your home seen by more buyers.
Get startedList with your own agent
Get your home in front of millions of buyers by listing it on Zillow.
Learn how to do itSell it yourself
Take full control of how buyers see your home on Zillow by listing For Sale by Owner (FSBO).
List your homeWhat's special
Zillow last checked:
Listing updated:
Listed by:
John Milliner 502-552-2026,
RE/MAX Properties East
Bought with:
Brad Long, 193915
Keller Williams Collective
Source: Metro Search Inc. LLC DBA Apex MLS,MLS#: 1638297
Facts & features
Interior
Bedrooms & bathrooms
- Bedrooms: 4
- Bathrooms: 3
- Full bathrooms: 3
Primary bedroom
- Description: Carpet, Hip Vault Ceilings w/Crown and Trim
- Level: First
Bedroom
- Description: LVP Flrs., Large Breakfast Bar w/Granite.
- Level: First
Bedroom
- Description: Carpet, Walk-n-Closet, Vaulted Ceiling
- Level: First
Bedroom
- Description: Carpet, Walk-n-Closet
- Level: First
Bedroom
- Description: Carpet, Walk-n-Closet
- Level: Basement
Primary bathroom
- Description: Tile Flrs. Double Vanity, Custom Tile Walk-n-Showe
- Level: First
Full bathroom
- Description: Custom Tile, Shower/Tub Com.
- Level: First
Full bathroom
- Description: Custom Tile Flrs. Shower/Tub Combination
- Level: Basement
Family room
- Description: Carpet, Fireplace w/Bookcases,
- Level: Basement
Foyer
- Description: LVP Flrs. Barrel Vault Ceiling
- Level: First
Great room
- Description: LVP Flrs,.Fireplace w/Bookcase.Custom Tile Work
- Level: First
Kitchen
- Description: LVP Flrs, Granite Counter Tops. Custom Cabinets.
- Level: First
Laundry
- Description: Tile Flrs. Custom Cabinets.
- Level: First
Mud room
- Description: LVP Flrs. Mud Bench.
- Level: First
Heating
- Forced Air, Natural Gas
Cooling
- Central Air
Features
- Basement: Partially Finished,Finished
- Number of fireplaces: 2
Interior area
- Total structure area: 1,840
- Total interior livable area: 2,715 sqft
- Finished area above ground: 1,840
- Finished area below ground: 875
Property
Parking
- Total spaces: 2
- Parking features: Attached, Entry Front, Driveway
- Attached garage spaces: 2
- Has uncovered spaces: Yes
Features
- Stories: 1
- Patio & porch: Deck, Porch
- Fencing: None
Lot
- Size: 9,147 Square Feet
- Dimensions: 60.00 x 150.97
- Features: Irregular Lot, Covt/Restr, Sidewalk, Cleared, Level, Storm Sewer
Details
- Parcel number: 407300650000
Construction
Type & style
- Home type: SingleFamily
- Architectural style: Ranch
- Property subtype: Single Family Residence
Materials
- Wood Frame, Aluminum Siding, Brick, Stone
- Roof: Shingle
Condition
- Year built: 2023
Utilities & green energy
- Sewer: Public Sewer
- Water: Public
- Utilities for property: Natural Gas Connected
Community & HOA
Community
- Subdivision: The Farms At Lovers Lane
HOA
- Has HOA: Yes
- HOA fee: $250 annually
Location
- Region: Louisville
Financial & listing details
- Price per square foot: $195/sqft
- Tax assessed value: $530,000
- Annual tax amount: $5,941
- Date on market: 11/16/2023
Price history
| Date | Event | Price |
|---|---|---|
| 3/15/2024 | Sold | $530,000$195/sqft |
Source:  Metro Search Inc. LLC DBA Apex MLS #1638297 Report a problem Metro Search Inc. LLC DBA Apex MLS #1638297 Report a problem | ||
| 3/5/2024 | Pending sale | $530,000$195/sqft |
Source: Metro Search Inc. LLC DBA Apex MLS #1638297 Report a problem | ||
| 11/16/2023 | Listed for sale | $530,000$195/sqft |
Source: Metro Search Inc. LLC DBA Apex MLS #1638297 Report a problem | ||
| 8/12/2023 | Pending sale | $530,000$195/sqft |
Source: Metro Search Inc. LLC DBA Apex MLS #1638297 Report a problem | ||
| 6/8/2023 | Listed for sale | $530,000+2020%$195/sqft |
Source: Metro Search Inc. LLC DBA Apex MLS #1638297 Report a problem | ||
| 3/27/2006 | Sold | $25,000$9/sqft |
Source: Public Record Report a problem | ||
Public tax history
| Year | Property taxes | Tax assessment |
|---|---|---|
| 2025 | $5,941 +1.9% | $530,000 +4.1% |
| 2024 | $5,831 +136.4% | $509,290 +143.3% |
| 2023 | $2,466 +532.3% | $209,360 +534.4% |
| 2022 | $390 -2.6% | $33,000 |
| 2021 | $401 | $33,000 |
Find assessor info on the county website
Neighborhood: Fern Creek
Nearby homes
- $431,0003 bd2 ba1.8k sqft10809 Gordon Farm Trce, Louisville, KY 40291Off Market
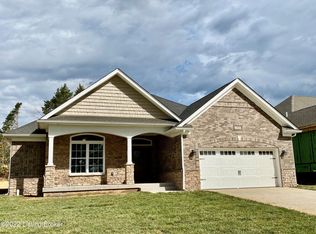
- $459,200-- bd-- ba-- sqft10807 Gordon Farm Trce, Louisville, KY 40291Off Market
- $595,0004 bd3 ba3k sqft10813 Gordon Farm Trce, Louisville, KY 40291Sold

- $41,000-- bd-- ba-- sqft6717 Sycamore Bend Trce, Louisville, KY 40291Off Market
- $41,000-- bd-- ba-- sqft6715 Sycamore Bend Trce, Louisville, KY 40291Off Market
- $41,000-- bd-- ba-- sqft6719 Sycamore Bend Trce, Louisville, KY 40291Off Market
- $41,000-- bd-- ba-- sqft6713 Sycamore Bend Trce, Louisville, KY 40291Off Market
- $41,000-- bd-- ba-- sqft6721 Sycamore Bend Trce, Louisville, KY 40291Off Market
Nearby schools
GreatSchools rating
- 6/10Farmer Elementary SchoolGrades: PK-5Distance: 1.3 mi
- 3/10Ramsey Middle SchoolGrades: 6-8Distance: 1.3 mi
- 2/10Fern Creek Traditional High SchoolGrades: 9-12Distance: 1.3 mi


Get pre-qualified for a loan
At Zillow Home Loans, we can pre-qualify you in as little as 5 minutes with no impact to your credit score.An equal housing lender. NMLS #10287.
Sell for more on Zillow
Get a Zillow Showcase℠ listing at no additional cost and you could sell for .
$549,300
2% more
+$10,986
With Zillow Showcase(estimated)
$560,286
- Kentucky
- Jefferson County
- Louisville
- 40291
- Fern Creek
- 10815 Gordon Farm Trce
Nearby cities
Nearby neighborhoods
Nearby zip codes
Other Louisville Topics
