Skip main navigation
Closed
  • $2,141,300

    10815 Hermit Thrush Ln, Charlotte, NC 28278

    3beds
    4,871sqft
    Single Family Residence
    Built in 2020
    8 Acres Lot
    $2,141,300 Zestimate®
    $440/sqft
    $7,037 Estimated rent

    Home value

    $2,141,300

    $1.97M - $2.33M

    $7,037/mo

    Zestimate® history
    Loading
    Loading...

    Owner options

    List your home for rent

    $7,037/mo

    Rent Zestimate®

    Find your next renter with Zillow Rental Manager. Plus, with online applications, you can quickly screen prospective tenants – for free.

    Learn more

    $7,037/mo

    Rent Zestimate®

    Refinance and save

    $13,913/mo

    Est. payment

    Refinancing to a lower rate could help reduce your monthly payments and save thousands over the life of the loan.

    See today's rates

    $13,913/mo

    Est. payment

    Explore your selling options

    Work with a Zillow partner agent

    Leverage their expertise and Zillow's premium Showcase listings to get your home seen by more buyers.

    Get started

    List with your own agent

    Get your home in front of millions of buyers by listing it on Zillow.

    Learn how to do it

    Sell it yourself

    Take full control of how buyers see your home on Zillow by listing For Sale by Owner (FSBO).

    List your home

    What's special

    Fenced yardPutting greenCovered patioQuartz countersCustom sliding doorsTravertine flooringExercise rm

    This gated Arthur Rutenberg home, built in 2020, is on eight beautiful acres. It is truly one of a kind. The grand entry opens to breathtaking vaulted exposed beam ceilings & a brick floor-to-ceiling fireplace in the great room. Custom sliding doors open onto an expansive screened-in porch w/Trex flooring & a fireplace for year-round enjoyment. This kitchen is truly a centerpiece w/Cambria quartz countertops, an oversized kitchen island, a 48" Professional six-burner range w/griddle, two convection ovens, professional exhaust hood w/warming lights, a Thermador dishwasher, & antique nickel large drum pendant lights. The stunning primary suite has the custom closet of your dreams, w/an island & travertine flooring & quartz counters in the bath. Golf simulator rm, exercise rm, utility/safe rm. & second great rm w/entertainment bar in the lower level and two secondary bedrooms w/en suites. Covered patio, putting green, fenced yard. The 4th bed/office can also be the perfect nursery.

    This property is not currently displayed as for sale or rent on Zillow. This may be different from what's on other websites or public sources.

    Zillow last checked:

    Listing updated:

    Listed by:

    Ann-Dorthe Havmoeller dorthe.h@allentate.com,

    Allen Tate Steele Creek

    Bought with:

    Debbie Curry

    Jason Mitchell Real Estate

    Source: Canopy MLS as distributed by MLS GRID,MLS#: 4045666MLS Logo

    Facts & features

    Interior

    Bedrooms & bathrooms
    • Bedrooms: 3
    • Bathrooms: 5
    • Full bathrooms: 3
    • 1/2 bathrooms: 2
    • Main level bedrooms: 1
    Primary bedroom
    • Level: Main
    Primary bedroom
    • Level: Main
    Bedroom s
    • Level: Basement
    Bedroom s
    • Level: Basement
    Bathroom full
    • Level: Main
    Bathroom half
    • Level: Main
    Bathroom full
    • Level: Basement
    Bathroom half
    • Level: Basement
    Bathroom full
    • Level: Main
    Bathroom half
    • Level: Main
    Bathroom full
    • Level: Basement
    Bathroom half
    • Level: Basement
    Bar entertainment
    • Level: Basement
    Bar entertainment
    • Level: Basement
    Dining area
    • Level: Main
    Dining area
    • Level: Main
    Exercise room
    • Level: Basement
    Exercise room
    • Level: Basement
    Family room
    • Level: Basement
    Family room
    • Level: Basement
    Great room
    • Level: Main
    Great room
    • Level: Main
    Kitchen
    • Level: Main
    Kitchen
    • Level: Main
    Media room
    • Level: Basement
    Media room
    • Level: Basement
    Recreation room
    • Level: Basement
    Recreation room
    • Level: Basement
    Study
    • Level: Main
    Study
    • Level: Main
    Utility room
    • Level: Basement
    Utility room
    • Level: Basement
    Heating
    • Forced Air, Natural Gas
    Cooling
    • Central Air
    Appliances
    • Included: Bar Fridge, Convection Oven, Dishwasher, Disposal, Exhaust Hood, Gas Range, Microwave, Oven, Plumbed For Ice Maker, Refrigerator, Wine Refrigerator
    • Laundry: Laundry Room, Main Level
    Features
    • Built-in Features, Drop Zone, Kitchen Island, Open Floorplan, Tray Ceiling(s)(s), Vaulted Ceiling(s)(s), Walk-In Closet(s), Walk-In Pantry, Wet Bar
    • Flooring: Tile, Wood
    • Windows: Insulated Windows
    • Basement: Finished
    • Fireplace features: Gas Log, Great Room, Porch
    Interior area
    • Total structure area: 2,595
    • Total interior livable area: 4,871 sqft
    • Finished area above ground: 2,595
    • Finished area below ground: 2,276

    Property

    Parking
    • Total spaces: 3
    • Parking features: Attached Garage, Garage Faces Front, Garage on Main Level
    • Attached garage spaces: 3
    Features
    • Levels: One
    • Stories: 1
    • Patio & porch: Rear Porch, Screened
    • Exterior features: Outdoor Kitchen
    • Fencing: Fenced
    Lot
    • Size: 8 Acres
    • Features: Private, Wooded
    Details
    • Parcel number: 19935308
    • Zoning: MX1INNOV
    • Special conditions: Standard

    Construction

    Type & style
    • Home type: SingleFamily
    • Property subtype: Single Family Residence
    Materials
    • Brick Full
    • Roof: Shingle
    Condition
    • New construction: No
    • Year built: 2020
    Details
    • Builder name: Arthur Rutenberg

    Utilities & green energy

    • Sewer: Septic Installed
    • Water: City
    • Utilities for property: Electricity Connected

    Community & HOA

    Community
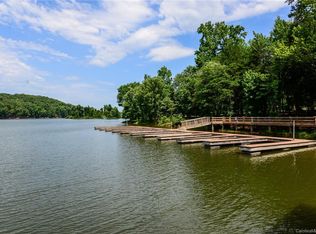
    • Features: Clubhouse, Fitness Center, Lake Access, Sidewalks, Street Lights, Tennis Court(s), Walking Trails
    • Security: Carbon Monoxide Detector(s), Security System, Smoke Detector(s)
    • Subdivision: The Sanctuary
    HOA
    • Has HOA: Yes
    • HOA fee: $1,235 quarterly
    • HOA name: Cams Managment
    • HOA phone: 704-504-8158
    Location
    • Region: Charlotte

    Financial & listing details

    • Price per square foot: $440/sqft
    • Tax assessed value: $919,700
    • Annual tax amount: $10,616
    • Date on market: 7/1/2023
    • Cumulative days on market: 7 days
    • Listing terms: Cash,Conventional
    • Exclusions: Tonal Equipment
    • Electric utility on property: Yes
    • Road surface type: Concrete, Paved

    Price history

    DateEventPrice
    8/10/2023Sold$1,885,000$387/sqft
    Source: Canopy MLS as distributed by MLS GRID #4045666 Report a problem
    7/1/2023Listed for sale$1,885,000+11.5%$387/sqft
    Source: Canopy MLS as distributed by MLS GRID #CAR4045666 Report a problem
    11/18/2022Sold$1,690,000-3.4%$347/sqft
    Source: Canopy MLS as distributed by MLS GRID #3897216 Report a problem
    10/11/2022Pending sale$1,750,000$359/sqft
    Source: Canopy MLS as distributed by MLS GRID #3897216 Report a problem
    9/28/2022Price change$1,750,000-12.5%$359/sqft
    Source: Canopy MLS as distributed by MLS GRID #3897216 Report a problem
    9/9/2022Price change$1,999,995-11.1%$411/sqft
    Source: Canopy MLS as distributed by MLS GRID #3897216 Report a problem
    9/1/2022Listed for sale$2,250,000+1380.3%$462/sqft
    Source: Canopy MLS as distributed by MLS GRID #3897216 Report a problem
    10/2/2018Sold$152,000-84.4%$31/sqft
    Source: Public Record Report a problem
    8/25/2018Price change$977,150-26.5%$201/sqft
    Source: Keller Williams Realty Fort Mill #3280559 Report a problem
    2/10/2018Price change$1,330,000-0.1%$273/sqft
    Source: Fort Mill #3280559 Report a problem
    1/20/2018Price change$1,331,4000%$273/sqft
    Source: Fort Mill #3280559 Report a problem
    12/10/2017Price change$1,331,5070%$273/sqft
    Source: Fort Mill #3280559 Report a problem
    12/2/2017Price change$1,331,6070%$273/sqft
    Source: Fort Mill #3280559 Report a problem
    7/23/2017Price change$1,331,707-0.1%$273/sqft
    Source: Keller Williams Fort Mill #3280559 Report a problem
    7/15/2017Price change$1,333,5070%$274/sqft
    Source: Keller Williams Fort Mill #3280559 Report a problem
    7/6/2017Price change$1,333,5570%$274/sqft
    Source: Keller Williams Fort Mill #3280559 Report a problem
    5/12/2017Listed for sale$1,333,807+1002.3%$274/sqft
    Source: Keller Williams Fort Mill #3280559 Report a problem
    3/16/2016Sold$121,000-71.5%$25/sqft
    Source: Public Record Report a problem
    11/7/2006Sold$425,000$87/sqft
    Source: Public Record Report a problem

    Public tax history

    YearProperty taxesTax assessment
    2025$10,616 +1.4%$1,514,670
    2024$10,466 $1,514,670
    2023-- $1,514,670 +64.7%
    2022-- $919,700
    2021-- $919,700 +487.3%
    2020-- $156,600
    2019$1,349 -44%$156,600 -27.3%
    2018$2,409 +1.9%$215,500
    2017$2,364 $215,500
    2016$2,364 $215,500 -18.7%
    2015$2,364 -53.8%$265,100 -44.6%
    2014$5,120 $478,800
    2013-- $478,800
    2012-- $478,800
    2011-- $478,800 +35.8%
    2010-- $352,600
    2009-- $352,600
    2008-- $352,600
    2007-- $352,600
    2006-- $352,600
    2005-- $352,600
    Find assessor info on the county website

    Neighborhood: 28278

    Nearby schools

    GreatSchools rating
    Schools provided by the listing agent
    • Elementary: Winget Park
    • Middle: Southwest
    • High: Palisades

    Source: Canopy MLS as distributed by MLS GRID. This data may not be complete. We recommend contacting the local school district to confirm school assignments for this home.

    Get a cash offer in 3 minutes
    Find out how much your home could sell for in as little as 3 minutes with a no-obligation cash offer.
    Estimated market value
    $2,141,300
    Get a cash offer in 3 minutes
    Find out how much your home could sell for in as little as 3 minutes with a no-obligation cash offer.
    Estimated market value
    $2,141,300