Skip main navigation
Off market
  • Price Unknown

    10815 Jagged St #A, Parker, CO 80134

    3beds
    2,699sqft
    Apartment
    Built in ----
    -- sqft lot
    $-- Zestimate®
    $--/sqft
    $3,257 Estimated rent

    Home value

    Not available

    Estimated sales range

    Not available

    $3,257/mo

    Zestimate® history
    Loading
    Loading...

    Owner options

    List your home for rent

    $3,257/mo

    Rent Zestimate®

    Find your next renter with Zillow Rental Manager. Plus, with online applications, you can quickly screen prospective tenants – for free.

    Learn more

    $3,257/mo

    Rent Zestimate®

    Refinance and save

    Refinancing to a lower rate could help reduce your monthly payments and save thousands over the life of the loan.

    See today's rates

    Explore your selling options

    Work with a Zillow partner agent

    Leverage their expertise and Zillow's premium Showcase listings to get your home seen by more buyers.

    Get started

    List with your own agent

    Get your home in front of millions of buyers by listing it on Zillow.

    Learn how to do it

    Sell it yourself

    Take full control of how buyers see your home on Zillow by listing For Sale by Owner (FSBO).

    List your home

    What's special

    Walk-in pantryModern two-story paired homeGenerous cabinet storageOversized walk-in closetsStainless steel kitchen appliancesSlab quartz countertops

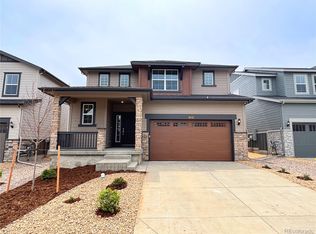
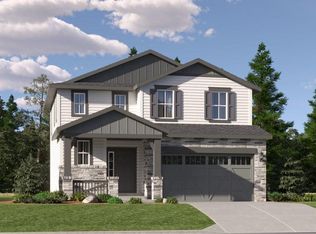
    **Brand New 3-Bedroom Home for Rent in Newlin Crossing Parker, CO** Be the first to live in this beautiful **brand-new Elbert floor plan** located in the highly desirable **Newlin Crossing** community in Parker, Colorado. This modern two-story paired home offers **1,880 sq. ft.** of finished living space plus an **817 sq. ft. unfinished basement** with 9-foot ceilings, providing ample storage or future flex space. Ideally situated just **15 20 minutes from C-470, I-25, Denver Tech Center (DTC), Sky Ridge Medical Center, Parker Adventist Hospital, DISH, Comcast, and many major employers this home combines convenience with a peaceful neighborhood setting. Home Features * **3 spacious bedrooms each with oversized walk-in closets * **2.5 modern bathrooms** * Bright and open **great room** with abundant natural light * Spacious **open-concept kitchen** with adjoining dining area * Large **center island** with slab quartz countertops * **Walk-in pantry** and generous cabinet storage * Upstairs **loft perfect for a home office, media room, or play area * Convenient **upstairs laundry room** * Spacious **mudroom** * Attached **2-car garage** * Private backyard backing to open space * **817 sq. ft. unfinished basement** with 9-foot ceilings for additional storage Premium Upgrades * Luxury Vinyl Plank flooring throughout the main level * Stainless steel kitchen appliances * Slab quartz countertops * Contemporary cabinetry and designer finishes * High-ceiling foyer/entryway * Energy-efficient construction with modern smart-home features * Plush carpeting throughout the upper level Community & Location Newlin Crossing is a vibrant community offering easy access to shopping, restaurants, parks, trails, entertainment, and top-rated schools. Its central location makes commuting to the Denver Tech Center and surrounding business hubs quick and convenient. This beautifully upgraded, energy-efficient home offers the perfect blend of style, comfort, and functionality. **Brand-new rental homes in Newlin Crossing lease quickly don't miss this opportunity! Contact us today to schedule your private showing.** Owner pays trash. Renter is responsible for water, electricity, heat, internet and cable. No smoking inside the property. Pet deposit fee of $100 for each pet. $50 for each pet per month.

    This property is off market, which means it's not currently listed for sale or rent on Zillow. This may be different from what's available on other websites or public sources.

    Zillow last checked:

    Listing updated:

    Source: Zillow Rentals

    Facts & features

    Interior

    Bedrooms & bathrooms
    • Bedrooms: 3
    • Bathrooms: 3
    • Full bathrooms: 2
    • 1/2 bathrooms: 1
    Heating
    • Central, Forced Air
    Cooling
    • Air Conditioner, Central Air
    Appliances
    • Included: Dishwasher
    • Laundry: In Unit
    Features
    • Flooring: Carpet, Hardwood
    Interior area
    • Total interior livable area: 2,699 sqft

    Property

    Parking
    • Parking features: Attached, Garage
    • Has attached garage: Yes
    • Details: Contact manager
    Details
    • Additional structures: Garage(s)

    Construction

    Type & style
    • Home type: Apartment
    • Property subtype: Apartment

    Community & HOA

    Community
    • Deposit fee: $3,295
    Location
    • Region: Parker

    Financial & listing details

    • Date on market: 7/24/2026
    • Date available: 08/01/2026
    • Lease term: 1 Year

    Price history

    DateEventPrice
    7/29/2026Listing removed$3,295$1/sqft
    Source: Zillow Rentals Report a problem
    7/25/2026Price change$3,295-7.2%$1/sqft
    Source: Zillow Rentals Report a problem
    7/24/2026Listed for rent$3,550$1/sqft
    Source: Zillow Rentals Report a problem

    Public tax history

    Tax history is unavailable.

    Neighborhood: 80134

    Nearby schools

    GreatSchools rating