Skip main navigation
Sold for $395,000
  • Listed by: Coldwell Banker Home Source • Lindsi Lange • Contact: 760-242-6000
    Bought with: MEDALLION REALTORS
    $395,000

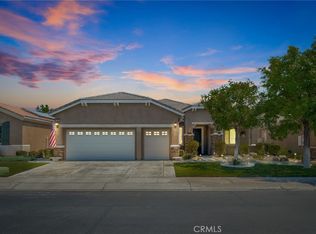
    10815 Katepwa St, Apple Valley, CA 92308

    2beds
    1,870sqft
    Single Family Residence
    Built in 2006
    5,939 Square Feet Lot
    $421,300 Zestimate®
    $211/sqft
    $2,085 Estimated rent

    Home value

    $421,300

    $400,000 - $442,000

    $2,085/mo

    Zestimate® history
    Loading
    Loading...

    Owner options

    List your home for rent

    $2,085/mo

    Rent Zestimate®

    Find your next renter with Zillow Rental Manager. Plus, with online applications, you can quickly screen prospective tenants – for free.

    Learn more

    $2,085/mo

    Rent Zestimate®

    Refinance and save

    $2,738/mo

    Est. payment

    Refinancing to a lower rate could help reduce your monthly payments and save thousands over the life of the loan.

    See today's rates

    $2,738/mo

    Est. payment

    Explore your selling options

    Work with a Zillow partner agent

    Leverage their expertise and Zillow's premium Showcase listings to get your home seen by more buyers.

    Get started

    List with your own agent

    Get your home in front of millions of buyers by listing it on Zillow.

    Learn how to do it

    Sell it yourself

    Take full control of how buyers see your home on Zillow by listing For Sale by Owner (FSBO).

    List your home

    What's special

    Movie theaterOutdoor poolsPrivate toilet areaLarge windowsNatural lightClose to shoppingSpacious open floor plan
    Here's your chance to own a Magnolia Model home on the Golf Course in the Highly desirable 55+ Del Webb/ Sun City community. This home has a spacious open floor plan overlooking the golf course. Upon entering, you will notice the private front courtyard that offers direct access to the kitchen and is the perfect entertaining space for Al fresco dining. The kitchen is the center of this home and offers self-cleaning double ovens and lots of cabinetry, counter space, and a massive walk-in pantry. There is a split floor plan with the primary bedroom with en suite on one side and the secondary bedroom and office on the other side, providing plenty of privacy and space when you have company. The office could easily be converted into a 3rd bedroom if desired, as there is a full closet. The primary bedroom is roomy, with large windows to take in the natural light and great views. The en suite has a garden tub, a separate walk-in shower stall, a dual sink vanity, a private toilet area, and a huge walk-in closet. The guest bedroom is a good size and has a large walk-in closet. All the windows have lovely white plantation shutters. The patio provides complete coverage, allowing you to enjoy it year-round. This sought-after Community features 2 Clubhouses, Aspen and Mariposa, hosting many activities, including a Gym/Fitness Center, Indoor and Outdoor Pools and Spas, Tennis courts, meeting rooms, a library, a ballroom, a billiards room, and tons of activities! The Community is conveniently close to shopping, a movie theater, and many restaurants. Make this a must-see.

    Zillow last checked:

    Listing updated:

    Listed by:

    Lindsi Lange DRE #01845516 760-242-6000,

    Coldwell Banker Home Source

    Bought with:

    Henry Geronimo, DRE #00900879

    MEDALLION REALTORS

    Source: CRMLS,MLS#: HD23160922MLS LogoOriginating MLS: California Regional MLS

    Facts & features

    Interior

    Bedrooms & bathrooms
    • Bedrooms: 2
    • Bathrooms: 2
    • Full bathrooms: 2
    • Main level bathrooms: 2
    • Main level bedrooms: 2
    Rooms
    • Room types: Bonus Room, Entry/Foyer, Kitchen, Laundry, Living Room, Primary Bedroom, Dining Room
    Primary bedroom
    • Features: Primary Suite
    Bathroom
    • Features: Bathtub, Dual Sinks, Separate Shower
    Kitchen
    • Features: Granite Counters, Kitchen/Family Room Combo, Walk-In Pantry
    Heating
    • Central
    Cooling
    • Central Air
    Appliances
    • Included: Double Oven, Dishwasher, Gas Cooktop, Disposal, Gas Water Heater, Ice Maker, Refrigerator, Water To Refrigerator, Water Heater
    • Laundry: Gas Dryer Hookup, Inside, Laundry Room
    Features
    • Breakfast Bar, Ceiling Fan(s), Separate/Formal Dining Room, Granite Counters, Open Floorplan, Pantry, Primary Suite
    • Flooring: Carpet, Tile
    • Has fireplace: Yes
    • Fireplace features: Living Room
    • Common walls with other units/homes: 2+ Common Walls
    Interior area
    • Total interior livable area: 1,870 sqft

    Property

    Parking
    • Total spaces: 2
    • Parking features: Garage - Attached
    • Attached garage spaces: 2
    Features
    • Levels: One
    • Stories: 1
    • Entry location: 1
    • Pool features: Community, Heated, Indoor, Lap, Association
    • Fencing: Block,Vinyl,Wrought Iron
    • Has view: Yes
    • View description: Golf Course, Mountain(s)
    Lot
    • Size: 5,939 Square Feet
    • Features: Drip Irrigation/Bubblers, Landscaped, Level, On Golf Course, Rectangular Lot
    Details
    • Parcel number: 0434891070000
    • Special conditions: Trust

    Construction

    Type & style
    • Home type: SingleFamily
    • Property subtype: Single Family Residence
    • Attached to another structure: Yes
    Materials
    • Roof: Tile
    Condition
    • New construction: No
    • Year built: 2006

    Utilities & green energy

    • Sewer: Sewer Tap Paid
    • Water: Public

    Community & HOA

    Community
    • Features: Curbs, Golf, Gutter(s), Suburban, Sidewalks, Pool
    • Senior community: Yes
    HOA
    • Has HOA: Yes
    • Amenities included: Billiard Room, Clubhouse, Fitness Center, Golf Course, Pickleball, Pool, Pet Restrictions, Guard, Spa/Hot Tub
    • HOA fee: $238 monthly
    • HOA name: Solera
    • HOA phone: 760-247-0724
    Location
    • Region: Apple Valley

    Financial & listing details

    • Price per square foot: $211/sqft
    • Tax assessed value: $402,900
    • Annual tax amount: $4,677
    • Date on market: 9/19/2023
    • Cumulative days on market: 27 days
    • Listing terms: Cash,Cash to New Loan,Conventional,FHA,Submit,VA Loan

    Price history

    DateEventPrice
    11/17/2023Sold$395,000-1.2%$211/sqft
    Source: CRMLS #HD23160922 Report a problem
    10/23/2023Pending sale$399,900$214/sqft
    Source: CRMLS #HD23160922 Report a problem
    10/19/2023Contingent$399,900$214/sqft
    Source: CRMLS #HD23160922 Report a problem
    9/22/2023Listed for sale$399,900+3.9%$214/sqft
    Source: CRMLS #HD23160922 Report a problem
    8/10/2006Sold$385,000$206/sqft
    Source: Public Record Report a problem

    Public tax history

    YearProperty taxesTax assessment
    2025$4,677 +2.9%$402,900 +2%
    2024$4,544 -2.3%$395,000 -2.9%
    2023$4,652 +2.6%$407,000 +3%
    2022$4,536 +19.6%$395,000 +18.3%
    2021$3,793 -1.1%$333,800
    2020$3,837 +2.9%$333,800 +3%
    2019$3,729 -16.4%$324,000 -16.5%
    2018$4,460 +6.8%$388,100 +7.5%
    2017$4,178 $361,000 +8%
    2016$4,178 +9.2%$334,200 +8.5%
    2015$3,824 +8%$308,000 +29%
    2014$3,542 $238,800 +20%
    2013-- $199,000 +3.6%
    2012-- $192,000
    2011-- $192,000
    2010-- $192,000 -19%
    2009-- $237,000 -9.9%
    2008-- $263,000 -31.6%
    2007-- $384,674
    Find assessor info on the county website

    Neighborhood: 92308

    Nearby schools

    GreatSchools rating
    Get a cash offer in 3 minutes
    Find out how much your home could sell for in as little as 3 minutes with a no-obligation cash offer.
    Estimated market value
    $421,300
    Get a cash offer in 3 minutes
    Find out how much your home could sell for in as little as 3 minutes with a no-obligation cash offer.
    Estimated market value
    $421,300