Skip main navigation
Sold
  • Price Unknown

    10815 N Harrison St, Kansas City, MO 64155

    3beds
    1,692sqft
    Single Family Residence
    Built in 1989
    7,841 Square Feet Lot
    $333,700 Zestimate®
    $--/sqft
    $2,367 Estimated rent

    Home value

    $333,700

    $300,000 - $370,000

    $2,367/mo

    Zestimate® history
    Loading
    Loading...

    Owner options

    List your home for rent

    $2,367/mo

    Rent Zestimate®

    Find your next renter with Zillow Rental Manager. Plus, with online applications, you can quickly screen prospective tenants – for free.

    Learn more

    $2,367/mo

    Rent Zestimate®

    Refinance and save

    Refinancing to a lower rate could help reduce your monthly payments and save thousands over the life of the loan.

    See today's rates

    Explore your selling options

    Work with a Zillow partner agent

    Leverage their expertise and Zillow's premium Showcase listings to get your home seen by more buyers.

    Get started

    List with your own agent

    Get your home in front of millions of buyers by listing it on Zillow.

    Learn how to do it

    Sell it yourself

    Take full control of how buyers see your home on Zillow by listing For Sale by Owner (FSBO).

    List your home

    What's special

    Two-car garageFinished basementFully fenced yardModern finishesBuilt-in storageSpacious bedroomsClean lines
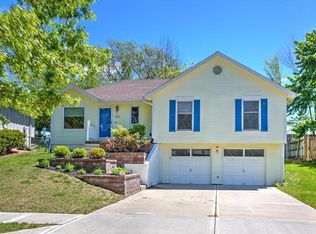
    Home appraised for 325k! And after a laundry list of repairs previous buyer was unable to close so back on the market we go! Inspection reports uploaded and in addtional supplements, now if you’ve been waiting for the one—this is it. Welcome to 10815 N Harrison Street, where every square inch has been transformed to impress. We’re talking a top-to-bottom remodel that doesn’t just check the boxes—it blows right past them. This isn’t a lipstick job. This is the real deal. You walk in and BAM—clean lines, modern finishes, smart thermostat, a kitchen that belongs in a design magazine, and a layout that just flows. Massive kitchen island, double ovens, stainless steel everything, and the kind of vibe that says “come over and stay awhile.” Upstairs gives you 3 spacious bedrooms, 2 full baths, and finishes that feel way more luxury than the price tag suggests. Downstairs? Finished basement with a half bath—perfect for game nights, guest space, or your next move-in-ready man cave or creative studio. Outside? Fully fenced yard. Private deck. Room for the dog, the grill, and the vibes. Two-car garage with built-in storage. And you’re still in the North Kansas City School District, just minutes from Staley High. Everything’s been done. All that’s left is for you to walk in and fall in love. This is the kind of home that doesn’t sit. It sells. But you won’t really get it until you’re standing inside. Photos don’t do it justice. Come see it for yourself. Feel it. Own it. Live it.

    Zillow last checked:

    Listing updated:

    Listed by:

    Michael Morris 816-914-1903,

    EXP Realty LLC

    Bought with:

    Johnny Chain, 2014034347

    United Real Estate Kansas City

    Source: Heartland MLS as distributed by MLS GRID,MLS#: 2528624MLS Logo

    Facts & features

    Interior

    Bedrooms & bathrooms
    • Bedrooms: 3
    • Bathrooms: 3
    • Full bathrooms: 2
    • 1/2 bathrooms: 1
    Dining room
    • Description: Kit/Dining Combo
    Heating
    • Natural Gas
    Cooling
    • Electric
    Appliances
    • Included: Cooktop, Dishwasher, Disposal, Double Oven, Dryer, Exhaust Fan, Humidifier, Microwave, Refrigerator, Built-In Electric Oven, Washer, Water Purifier
    • Laundry: Electric Dryer Hookup, In Basement
    Features
    • Ceiling Fan(s), Kitchen Island, Smart Thermostat
    • Flooring: Carpet
    • Basement: Finished,Garage Entrance
    • Number of fireplaces: 1
    • Fireplace features: Living Room, Fireplace Screen
    Interior area
    • Total structure area: 1,692
    • Total interior livable area: 1,692 sqft
    • Finished area above ground: 1,148
    • Finished area below ground: 544

    Property

    Parking
    • Total spaces: 2
    • Parking features: Basement, Built-In, Garage Door Opener, Garage Faces Front
    • Attached garage spaces: 2
    Features
    • Patio & porch: Deck
    • Fencing: Wood
    Lot
    • Size: 7,841 Square Feet
    Details
    • Additional structures: Shed(s)
    • Parcel number: 099060023003.00

    Construction

    Type & style
    • Home type: SingleFamily
    • Architectural style: A-Frame
    • Property subtype: Single Family Residence
    Materials
    • Vinyl Siding
    • Roof: Composition
    Condition
    • Fixer
    • Year built: 1989

    Utilities & green energy

    • Sewer: Public Sewer
    • Water: Public

    Community & HOA

    Community
    • Security: Fire Alarm, Smoke Detector(s)
    • Subdivision: Woodridge Estates
    HOA
    • Has HOA: No
    Location
    • Region: Kansas City

    Financial & listing details

    • Tax assessed value: $41,170
    • Annual tax amount: $2,847
    • Date on market: 4/3/2025
    • Ownership: Private
    • Road surface type: Paved

    Price history

    DateEventPrice
    6/9/2025Sold--
    Source: Heartland MLS as distributed by MLS GRID #2528624 Report a problem
    5/19/2025Contingent$318,500$188/sqft
    Source: Heartland MLS as distributed by MLS GRID #2528624 Report a problem
    5/14/2025Listed for sale$318,500$188/sqft
    Source: Heartland MLS as distributed by MLS GRID #2528624 Report a problem
    4/12/2025Pending sale$318,500$188/sqft
    Source: Heartland MLS as distributed by MLS GRID #2528624 Report a problem
    4/9/2025Price change$318,500-2%$188/sqft
    Source: Heartland MLS as distributed by MLS GRID #2528624 Report a problem
    4/3/2025Listed for sale$325,000+44.4%$192/sqft
    Source: Heartland MLS as distributed by MLS GRID #2528624 Report a problem
    1/15/2025Sold--
    Source: eXp Realty #156454867 Report a problem
    11/10/2024Pending sale$225,000$133/sqft
    Source: Heartland MLS as distributed by MLS GRID #2518564 Report a problem

    Public tax history

    YearProperty taxesTax assessment
    2025$3,244 +2.1%$41,170 +15.5%
    2024$3,178 +11.6%$35,660
    2023$2,847 +11.2%$35,660 +16.3%
    2022$2,561 -0.1%$30,650
    2021$2,564 +3.7%$30,650 +12.1%
    2020$2,472 $27,340 0%
    2019$2,472 +1.9%$27,341 +11.2%
    2018$2,426 +12.5%$24,590
    2017$2,156 $24,590 +4%
    2016$2,156 $23,640
    2015$2,156 +0%$23,640
    2014$2,155 $23,640
    2013-- $23,640
    2012-- $23,640
    2011-- $23,640
    2010-- $23,640
    2009-- $23,640 -1.2%
    2007-- $23,920 +3%
    2006-- $23,220
    2005$1,522 $23,220 +7.3%
    2004-- $21,640
    2003-- $21,640 +9%
    2002-- $19,850 +4.5%
    2001-- $19,000
    Find assessor info on the county website

    Neighborhood: Nashua

    Nearby schools

    GreatSchools rating
    Schools provided by the listing agent
    • High: Staley High School

    Source: Heartland MLS as distributed by MLS GRID. This data may not be complete. We recommend contacting the local school district to confirm school assignments for this home.

    Get a cash offer in 3 minutes
    Find out how much your home could sell for in as little as 3 minutes with a no-obligation cash offer.
    Estimated market value
    $333,700
    Get a cash offer in 3 minutes
    Find out how much your home could sell for in as little as 3 minutes with a no-obligation cash offer.
    Estimated market value
    $333,700