Awesome Renovated 2Br 1 Bath Slab Ranch on 1/2+AC wooded lot. Attached 1 car gar. w/add. parking. List of New items include 30yr Architectual shingled roof,vinyl siding,alum soffit/fascia/gutters,thermal tilt in windows,furn & c/a,Asphalt driveway,gar. dr & opener,eat-in kitchen w/gray cabinetry and all stainless Samsung appliances,Wifi stove,icemaker bottom freezer dbl door frig,above stove microwave/hood,pull out faucet lites up & changes color tones as well as the sink lite,Beam central vac system,Bathroom,Ge stack washer/dryer,all flooring & paint,sliding patio dr.,all blinds,access lids and clean out to septic. Additional features include stone garden bed in frt,partially fenced yard,10x8 concrete block storage building w/concrete floor & drain. Mud rm. that could be utilized as possible 3rd small Br. Plaster cove ceiling in liv. rm w/picture window.200 amp elec.(all electric home).Covered patio & frt porch. Close to Westport Plaza & Hwy 270. Additional Rooms: Mud Room
Closed
Listed by: RE/MAX Gold • Mike J Been • Contact: 314-477-5061
Bought with: Better Homes and Gardens Real Estate Preferred Properties
Price Unknown
10815 Oak Ave, Saint Louis, MO 63114
2beds
920sqft
Single Family Residence
Built in 1954
0.57 Acres Lot
$144,000 Zestimate®
$--/sqft
$1,378 Estimated rent
Home value
$144,000
$125,000 - $163,000
$1,378/mo
Zestimate® history
Owner options
List your home for rent
$1,378/mo
Rent Zestimate®
Find your next renter with Zillow Rental Manager. Plus, with online applications, you can quickly screen prospective tenants – for free.
$1,378/mo
Rent Zestimate®
Refinance and save
Refinancing to a lower rate could help reduce your monthly payments and save thousands over the life of the loan.
Explore your selling options
Work with a Zillow partner agent
Leverage their expertise and Zillow's premium Showcase listings to get your home seen by more buyers.
Get startedList with your own agent
Get your home in front of millions of buyers by listing it on Zillow.
Learn how to do itSell it yourself
Take full control of how buyers see your home on Zillow by listing For Sale by Owner (FSBO).
List your homeWhat's special
Zillow last checked:
Listing updated:
Listed by:
Mike J Been 314-477-5061,
RE/MAX Gold
Bought with:
Wayne Ho, 2020040194
Better Homes and Gardens Real Estate Preferred Properties
Source: MARIS,MLS#: 23047838 Originating MLS: St. Louis Association of REALTORS
Originating MLS: St. Louis Association of REALTORSFacts & features
Interior
Bedrooms & bathrooms
- Bedrooms: 2
- Bathrooms: 1
- Full bathrooms: 1
- Main level bathrooms: 1
- Main level bedrooms: 2
Primary bedroom
- Features: Floor Covering: Carpeting, Wall Covering: Some
- Level: Main
- Area: 121
- Dimensions: 11x11
Bedroom
- Features: Floor Covering: Carpeting, Wall Covering: Some
- Level: Main
- Area: 99
- Dimensions: 11x9
Kitchen
- Features: Floor Covering: Wood Engineered, Wall Covering: Some
- Level: Main
- Area: 110
- Dimensions: 11x10
Living room
- Features: Floor Covering: Carpeting, Wall Covering: Some
- Level: Main
- Area: 165
- Dimensions: 15x11
Mud room
- Features: Floor Covering: Wood Engineered, Wall Covering: Some
- Level: Main
- Area: 108
- Dimensions: 12x9
Heating
- Electric, Forced Air
Cooling
- Central Air, Electric
Appliances
- Included: Electric Water Heater, Dishwasher, Dryer, Microwave, Range Hood, Electric Range, Electric Oven, Refrigerator, Stainless Steel Appliance(s), Washer
- Laundry: Main Level
Features
- Eat-in Kitchen, Central Vacuum
- Flooring: Carpet, Hardwood
- Doors: Sliding Doors
- Windows: Window Treatments, Insulated Windows, Tilt-In Windows
- Basement: None
- Has fireplace: No
- Fireplace features: None
Interior area
- Total structure area: 920
- Total interior livable area: 920 sqft
- Finished area above ground: 920
- Finished area below ground: 0
Property
Parking
- Total spaces: 1
- Parking features: Additional Parking, Attached, Garage, Garage Door Opener, Off Street
- Attached garage spaces: 1
Features
- Levels: One
- Patio & porch: Patio, Covered
Lot
- Size: 0.57 Acres
- Dimensions: 100 x 250
- Features: Near Public Transit, Wooded
Details
- Additional structures: Shed(s)
- Parcel number: 15M230175
- Special conditions: Standard
Construction
Type & style
- Home type: SingleFamily
- Architectural style: Ranch,Traditional
- Property subtype: Single Family Residence
Materials
- Vinyl Siding
- Foundation: Slab
Condition
- Updated/Remodeled
- New construction: No
- Year built: 1954
Utilities & green energy
- Sewer: Septic Tank
- Water: Public
Community & HOA
Community
- Subdivision: Lackland Park
Location
- Region: Saint Louis
Financial & listing details
- Tax assessed value: $147,100
- Annual tax amount: $1,400
- Date on market: 8/11/2023
- Cumulative days on market: 98 days
- Listing terms: Cash,Conventional,FHA,Other,VA Loan
- Ownership: Private
- Road surface type: Asphalt
Price history
| Date | Event | Price |
|---|---|---|
| 11/28/2023 | Sold | -- |
Source:  MARIS #23047838 Report a problem MARIS #23047838 Report a problem | ||
| 11/17/2023 | Pending sale | $149,900$163/sqft |
Source: MARIS #23047838 Report a problem | ||
| 11/9/2023 | Price change | $149,900-6.3%$163/sqft |
Source: MARIS #23047838 Report a problem | ||
| 9/6/2023 | Listed for sale | $159,900$174/sqft |
Source: MARIS #23047838 Report a problem | ||
| 8/31/2023 | Contingent | $159,900$174/sqft |
Source: MARIS #23047838 Report a problem | ||
| 8/28/2023 | Price change | $159,900-5.9%$174/sqft |
Source: MARIS #23047838 Report a problem | ||
| 8/11/2023 | Listed for sale | $169,900+239.8%$185/sqft |
Source: MARIS #23047838 Report a problem | ||
| 4/21/2023 | Sold | -- |
Source: MARIS #23018821 Report a problem | ||
| 4/10/2023 | Pending sale | $50,000$54/sqft |
Source: MARIS #23018821 Report a problem | ||
| 4/8/2023 | Listed for sale | $50,000$54/sqft |
Source: MARIS #23018821 Report a problem | ||
Public tax history
| Year | Property taxes | Tax assessment |
|---|---|---|
| 2025 | $2,175 +13.8% | $27,950 +13% |
| 2024 | $1,911 +0% | $24,740 |
| 2023 | $1,911 +36.5% | $24,740 +52.2% |
| 2022 | $1,400 +0.4% | $16,250 |
| 2021 | $1,394 +6.6% | $16,250 +11.1% |
| 2020 | $1,308 -5.4% | $14,630 |
| 2019 | $1,384 | $14,630 +3.6% |
| 2018 | $1,384 | $14,120 |
| 2017 | $1,384 0% | $14,120 +19.1% |
| 2016 | $1,384 +18.2% | $11,860 |
| 2015 | $1,171 | $11,860 +14.1% |
| 2014 | $1,171 +14.5% | $10,390 |
| 2013 | $1,022 | $10,390 -5.9% |
| 2012 | -- | $11,040 |
| 2011 | -- | $11,040 +1.9% |
| 2010 | $869 +6.9% | $10,830 |
| 2009 | $813 +4.3% | $10,830 -2.3% |
| 2008 | $780 -7.6% | $11,080 |
| 2007 | $843 | $11,080 +1.6% |
| 2006 | $843 +8.3% | $10,910 |
| 2005 | $779 -4.3% | $10,910 +15.9% |
| 2003 | $814 +1.7% | $9,410 -11.9% |
| 2002 | $801 +21.4% | $10,680 |
| 2001 | $660 | $10,680 |
Find assessor info on the county website
Neighborhood: 63114
Nearby homes
- $172,4003 bd1 ba1.4k sqft10801 Oak Ave, Saint Louis, MO 63114Off Market
- $40,0003 bd1 ba1.2k sqft10829 Oak Ave, Saint Louis, MO 63114Off Market
- $149,6003 bd1 ba1k sqft10779 Oak Ave, Saint Louis, MO 63114Off Market
- $234,5003 bd2 ba1.2k sqft10812 Lacklink Rd, Saint Louis, MO 63114Off Market
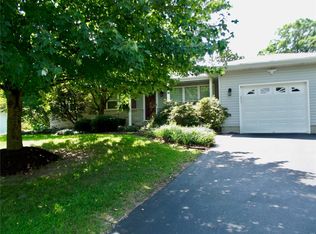
- $229,6003 bd3 ba1k sqft10808 Lacklink Rd, Saint Louis, MO 63114Off Market
- $101,9001 bd1 ba710 sqft10816 Lacklink Rd, Saint Louis, MO 63114Off Market
- $215,6003 bd2 ba1.1k sqft10800 Lacklink Rd, Saint Louis, MO 63114Off Market
- $189,0002 bd1 ba984 sqft10767 Oak Ave, Saint Louis, MO 63114For Sale
Nearby schools
GreatSchools rating
- 5/10Willow Brook Elementary SchoolGrades: PK-5Distance: 0.9 mi
- 4/10Pattonville Heights Middle SchoolGrades: 6-8Distance: 2.1 mi
- 7/10Pattonville Sr. High SchoolGrades: 9-12Distance: 4.3 mi
Schools provided by the listing agent
- Elementary: Willow Brook Elem.
- Middle: Pattonville Heights Middle
- High: Pattonville Sr. High
Source: MARIS. This data may not be complete. We recommend contacting the local school district to confirm school assignments for this home.
- Missouri
- Saint Louis County
- Saint Louis
- 63114
- 10815 Oak Ave
Nearby cities
Nearby zip codes
Other Saint Louis Topics
