Skip main navigation
Sold for $350,000
  • $350,000

    10815 Rosewood Dr, Hagerstown, MD 21740

    3beds
    1,647sqft
    Single Family Residence
    Built in 1977
    0.28 Acres Lot
    $362,000 Zestimate®
    $213/sqft
    $1,904 Estimated rent

    Home value

    $362,000

    $344,000 - $380,000

    $1,904/mo

    Zestimate® history
    Loading
    Loading...

    Owner options

    List your home for rent

    $1,904/mo

    Rent Zestimate®

    Find your next renter with Zillow Rental Manager. Plus, with online applications, you can quickly screen prospective tenants – for free.

    Learn more

    $1,904/mo

    Rent Zestimate®

    Refinance and save

    $2,158/mo

    Est. payment

    Refinancing to a lower rate could help reduce your monthly payments and save thousands over the life of the loan.

    See today's rates

    $2,158/mo

    Est. payment

    Explore your selling options

    Work with a Zillow partner agent

    Leverage their expertise and Zillow's premium Showcase listings to get your home seen by more buyers.

    Get started

    List with your own agent

    Get your home in front of millions of buyers by listing it on Zillow.

    Learn how to do it

    Sell it yourself

    Take full control of how buyers see your home on Zillow by listing For Sale by Owner (FSBO).

    List your home

    What's special

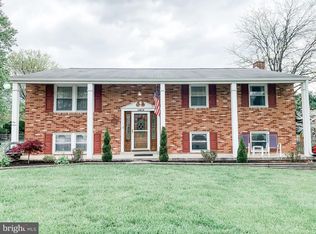
    Welcome to this charming 3 bedroom, 2 full bath brick rancher nestled in the sought after woodmoor neighborhood, conveniently located just minutes from i70 & i81. Offering abundant potential for your dream home! Boasting a front porch and back patio, this property invites you to enjoy the outdoors in comfort and style. Upon entering, you are greeted by a large family room illuminated by an oversized window, bathing the space in natural sunlight. Charming wood burning fire place. Adjacent is the eat in kitchen, adorned with granite countertops, custom cabinetry, stainless steel appliances and custom brick work. Off the kitchen, a large brick edition sunroom creates the perfect spot for relaxing with a book or entertaining guests year-round. The expansive unfinished basement provides ample space for storage or could be transformed into additional living areas according to your needs and desires. Imagine the possibilities for a workshop, gym, or recreation room! Newly replaced central air condenser ensures comfort during every season, promising efficiency and peace of mind. Step outside to discover a large flat backyard surrounded by pine trees, offering privacy and a tranquil retreat for outdoor gatherings and play. Located in a desirable area, this property combines charm, functionality, and potential, presenting a rare opportunity to customize and create your ideal living space. Don't miss out on making this house your home – schedule a showing today and explore the possibilities!

    Zillow last checked:

    Listing updated:

    Listed by:

    Tim Rotz 301-991-3669,

    Sullivan Select, LLC.

    Bought with:

    Tricia Matala, 656568

    Northrop Realty

    Source: Bright MLS,MLS#: MDWA2023034MLS Logo

    Facts & features

    Interior

    Bedrooms & bathrooms
    • Bedrooms: 3
    • Bathrooms: 2
    • Full bathrooms: 2
    • Main level bathrooms: 2
    • Main level bedrooms: 3
    Rooms
    • Room types: Living Room, Dining Room, Primary Bedroom, Bedroom 2, Bedroom 3, Kitchen, Sun/Florida Room, Photo Lab/Darkroom
    Basement
    • Area: 1247
    Heating
    • Forced Air, Oil
    Cooling
    • Central Air, Electric
    Appliances
    • Included: Dryer, Microwave, Oven/Range - Electric, Refrigerator, Washer, Disposal, Water Heater, Electric Water Heater
    • Laundry: Washer/Dryer Hookups Only
    Features
    • Eat-in Kitchen, Dining Area, Entry Level Bedroom, Upgraded Countertops, Primary Bath(s), Built-in Features, Chair Railings, Floor Plan - Traditional, Dry Wall
    • Flooring: Wood
    • Windows: Window Treatments
    • Basement: Connecting Stairway,Partially Finished
    • Number of fireplaces: 1
    Interior area
    • Total structure area: 2,494
    • Total interior livable area: 1,647 sqft
    • Finished area above ground: 1,247
    • Finished area below ground: 400

    Property

    Parking
    • Total spaces: 1
    • Parking features: Attached Carport
    • Carport spaces: 1
    Accessibility
    • Accessibility features: None
    Features
    • Levels: Two
    • Stories: 2
    • Pool features: None
    Lot
    • Size: 0.28 Acres
    Details
    • Additional structures: Above Grade, Below Grade
    • Parcel number: 2226018730
    • Zoning: RS
    • Special conditions: Standard

    Construction

    Type & style
    • Home type: SingleFamily
    • Architectural style: Ranch/Rambler
    • Property subtype: Single Family Residence
    Materials
    • Brick
    • Foundation: Block
    • Roof: Shingle
    Condition
    • New construction: No
    • Year built: 1977

    Utilities & green energy

    • Sewer: Public Sewer
    • Water: Public

    Community & HOA

    Community
    • Subdivision: Woodmoor
    HOA
    • Has HOA: No
    Location
    • Region: Hagerstown

    Financial & listing details

    • Price per square foot: $213/sqft
    • Tax assessed value: $255,933
    • Annual tax amount: $2,335
    • Date on market: 7/8/2024
    • Listing agreement: Exclusive Right To Sell
    • Ownership: Fee Simple

    Price history

    DateEventPrice
    8/2/2024Sold$350,000+0.1%$213/sqft
    Source: Bright MLS #MDWA2023034 Report a problem
    7/11/2024Pending sale$349,500$212/sqft
    Source: Bright MLS #MDWA2023034 Report a problem
    7/8/2024Listed for sale$349,500+79.2%$212/sqft
    Source: Bright MLS #MDWA2023034 Report a problem
    6/28/2017Sold$195,000+2.7%$118/sqft
    Source: Public Record Report a problem
    5/8/2017Pending sale$189,900$115/sqft
    Source: Hagerstown #WA9935496 Report a problem
    5/6/2017Listed for sale$189,900$115/sqft
    Source: Hagerstown #WA9935496 Report a problem

    Public tax history

    YearProperty taxesTax assessment
    2025$2,988 +12.3%$287,300 +12.3%
    2024$2,662 +14%$255,933 +14%
    2023$2,336 +16.2%$224,567 +16.2%
    2022$2,009 +3.2%$193,200 +5.2%
    2021$1,947 +5.5%$183,667 +5.5%
    2020$1,846 +5.8%$174,133 +5.8%
    2019$1,745 $164,600
    2018$1,745 -12.5%$164,600
    2017$1,995 +0.7%$164,600 -1.3%
    2016$1,981 $166,800
    2015$1,981 $166,800
    2014$1,981 $166,800 -6.5%
    2013-- $178,400
    2012-- $178,400
    2011-- $178,400 -19%
    2010-- $220,150 +8.8%
    2009-- $202,430 +7.5%
    2008-- $188,356 +12.8%
    2007-- $166,990 +9.1%
    2006-- $152,996 +10.1%
    2005-- $139,003 +11.2%
    2004-- $125,010 +3.2%
    2003-- $121,120 +3.3%
    2002-- $117,230 +3.4%
    2001-- $113,340
    Find assessor info on the county website

    Neighborhood: 21740

    Nearby schools

    GreatSchools rating
    Schools provided by the listing agent
    • High: Williamsport
    • District: Washington County Public Schools

    Source: Bright MLS. This data may not be complete. We recommend contacting the local school district to confirm school assignments for this home.

    Get a cash offer in 3 minutes
    Find out how much your home could sell for in as little as 3 minutes with a no-obligation cash offer.
    Estimated market value
    $362,000
    Get a cash offer in 3 minutes
    Find out how much your home could sell for in as little as 3 minutes with a no-obligation cash offer.
    Estimated market value
    $362,000