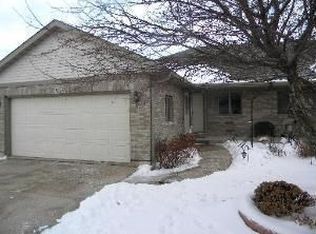
RANCH TOWNHOUSE WITH PRIVATE DRIVEWAY | END UNIT, EAST EXPOSURE | WINDOWS ON THREE SIDES | ~2,400 SQFT OF LIVING SPACE | 2 BEDROOMS | 3 FULL BATHROOMS | MAIN LEVEL HAS LAMINATE FLOORING IN FOYER AND KITCHEN | KITCHEN HAS OAK CABINETRY, NEWER SKYLIGHT (2023), BRAND NEW STAINLESS STEEL APPLIANCES (JUN 2026) | 20 FT X 17 FT LIVING ROOM HAS SLIDING GLASS DOOR TO 16 FT X 8 FT DECK | 18 FT X 12.5 FT MASTER BEDROOM SUITE HAS NEW CARPETING (2026), 7 FT X 4.5 FT WALK-IN-CLOSET, UPDATED FULL BATHROOM WITH CURBLESS SHOWER (2024) | FINISHED FULL WALKOUT BASEMENT HAS CARPETED RECREATION ROOM WITH GAS FIREPLACE, GAMING AREA, EXERCISE AREA WITH SLIDING GLASS DOOR TO PATIO; SPA-LIKE BATHROOM HAS 6FT LONG JETTED TUB; 11 FT X 10 FT LAUNDRY ROOM; 11 FT X 10 FT OFFICE/CRAFT ROOM HAS CERAMIC TILE FLOOR; 10 FT X 7 FT STORAGE ROOM; CAN BE EASILY CONVERTED INTO 3RD AND 4TH BEDROOM | HIGH EFFICIENCY HVAC SYSTEM (2015), WATER HEATER (2020) | OAK MILLWORK THROUGHOUT | 2 CAR GARAGE HAS 9.5 FT HIGH CEILING | 45 FT LONG X 18 FT WIDE DRIVEWAY CAN EASILY ACCOMMODATE 4 - 6 CARS
New
$324,900
10815 Timer Dr E #10815, Huntley, IL 60142
2beds
1,204sqft
Condominium, Single Family Residence
Built in 1995
-- sqft lot
$-- Zestimate®
$270/sqft
$210/mo HOA
What's special
End unit east exposureOak millwork throughoutKitchen has oak cabinetryGaming areaWindows on three sidesFinished full walkout basementPrivate driveway
- 1 day
- 194
- 13
Zillow last checked:
Listing updated:
Listed by:
Robert Panek 847-204-4543,
CENTURY 21 New Heritage
Source: MRED as distributed by MLS GRID,MLS#: 12750552
Facts & features
Interior
Bedrooms & bathrooms
- Bedrooms: 2
- Bathrooms: 3
- Full bathrooms: 3
Rooms
- Room types: Office, Recreation Room, Game Room, Exercise Room, Foyer, Utility Room-Lower Level, Storage, Walk In Closet
Primary bedroom
- Features: Flooring (Carpet), Bathroom (Full, Curbless/Roll in Shower, Lever/Easy to use faucets, Shower Only)
- Level: Main
- Area: 169 Square Feet
- Dimensions: 13X13
Bedroom 2
- Features: Flooring (Laminate)
- Level: Main
- Area: 121 Square Feet
- Dimensions: 11X11
Exercise room
- Features: Flooring (Carpet)
- Level: Basement
- Area: 90 Square Feet
- Dimensions: 10X9
Foyer
- Features: Flooring (Laminate)
- Level: Main
- Area: 130 Square Feet
- Dimensions: 13X10
Game room
- Features: Flooring (Carpet)
- Level: Basement
- Area: 135 Square Feet
- Dimensions: 15X9
Kitchen
- Features: Kitchen (Eating Area-Table Space), Flooring (Laminate)
- Level: Main
- Area: 143 Square Feet
- Dimensions: 13X11
Laundry
- Features: Flooring (Vinyl)
- Level: Basement
- Area: 110 Square Feet
- Dimensions: 11X10
Living room
- Features: Flooring (Carpet)
- Level: Main
- Area: 340 Square Feet
- Dimensions: 20X17
Office
- Features: Flooring (Ceramic Tile)
- Level: Basement
- Area: 110 Square Feet
- Dimensions: 11X10
Recreation room
- Features: Flooring (Carpet)
- Level: Basement
- Area: 196 Square Feet
- Dimensions: 14X14
Storage
- Level: Basement
- Area: 70 Square Feet
- Dimensions: 10X7
Other
- Features: Flooring (Vinyl)
- Level: Basement
- Area: 35 Square Feet
- Dimensions: 7X5
Walk in closet
- Features: Flooring (Carpet)
- Level: Main
- Area: 28 Square Feet
- Dimensions: 7X4
Heating
- Natural Gas, Forced Air
Cooling
- Central Air
Appliances
- Included: Range, Microwave, Dishwasher, Refrigerator, Washer, Dryer, Disposal, Stainless Steel Appliance(s), Water Softener Owned, Front Controls on Range/Cooktop, Gas Cooktop, Gas Oven, Humidifier, Gas Water Heater
- Laundry: Washer Hookup, Gas Dryer Hookup, In Unit, Sink
Features
- 1st Floor Bedroom, 1st Floor Full Bath, Storage
- Flooring: Laminate
- Doors: Lever Style Door Handles, Sliding Glass Door(s)
- Windows: Screens, Skylight(s), Insulated Windows
- Basement: Finished,Exterior Entry,8 ft + pour,Rec/Family Area,Storage Space,Daylight,Full,Walk-Out Access
- Number of fireplaces: 1
- Fireplace features: Gas Log, Basement
- Common walls with other units/homes: End Unit
Interior area
- Total structure area: 2,408
- Total interior livable area: 1,204 sqft
- Finished area below ground: 1,204
Property
Parking
- Total spaces: 2
- Parking features: Concrete, Garage Door Opener, Yes, Attached, Garage
- Attached garage spaces: 2
- Has uncovered spaces: Yes
Accessibility
- Accessibility features: No Disability Access
Features
- Patio & porch: Deck, Patio
Lot
- Features: Landscaped
Details
- Parcel number: 1828438005
- Special conditions: Home Warranty
- Other equipment: Water-Softener Owned, Ceiling Fan(s), Sump Pump
Construction
Type & style
- Home type: Condo
- Property subtype: Condominium, Single Family Residence
Materials
- Vinyl Siding, Brick
- Foundation: Concrete Perimeter
- Roof: Asphalt
Condition
- New construction: No
- Year built: 1995
Details
- Builder model: Ranch
- Warranty included: Yes
Utilities & green energy
- Electric: Circuit Breakers, 200+ Amp Service
- Sewer: Public Sewer
- Water: Public
Community & HOA
Community
- Features: Sidewalks, Street Lights
- Security: Carbon Monoxide Detector(s)
- Subdivision: Bakleys
HOA
- Has HOA: Yes
- Services included: Insurance, Exterior Maintenance, Lawn Care, Scavenger, Snow Removal
- HOA fee: $210 monthly
Location
- Region: Huntley
Financial & listing details
- Price per square foot: $270/sqft
- Annual tax amount: $5,429
- Date on market: 9/3/2026
- Ownership: Condo
Estimated market value
Not available
Estimated sales range
Not available
Not available
Price history
| Date | Event | Price |
|---|---|---|
| 9/3/2026 | Listed for sale | $324,900$270/sqft |
Source:  MRED as distributed by MLS GRID #12750552 Report a problem MRED as distributed by MLS GRID #12750552 Report a problem | ||
Public tax history
Tax history is unavailable.
Monthly payment
Est. payment
Payment breakdown
Explore the cost of this home by adjusting the details. Changes won't be saved.Climate risks
Neighborhood: 60142
Nearby schools
Schools provided by the listing agent
- Elementary: Chesak Elementary School
- Middle: Marlowe Middle School
- High: Huntley High School
- District: 158
Source: MRED as distributed by MLS GRID. This data may not be complete. We recommend contacting the local school district to confirm school assignments for this home.