****RECENT PRICE IMPROVEMENT**** Move-In Ready with Major 2024 Updates! **Welcome to 10815 W. Alamo Place, a beautifully updated 3-bedroom, two-story home where the big-ticket items are already done. **Enjoy peace of mind with new windows, a new roof, new gutters, and fresh interior paint. **A bright main level featuring abundant natural light, 1/2 bath, and a cozy fireplace perfect for everyday living and entertaining. **The updated galley kitchen offers quartz countertops, a pantry, ample cabinetry, and a double oven/range.
**Upstairs, the primary suite includes a walk-in closet and a ¾ bath. Two additional bedrooms and a full bath providing flexible space for family, guests, or a home office. **The unfinished basement is a blank canvas with rough plumbing space for a toilet and sink, ready for a rec room, gym, or extra storage. **Step outside to a landscaped backyard built for your ENJOYMENT!! **A large covered patio, storage shed, and greenhouse—ideal for relaxing, entertaining, or gardening. **A 2-car garage adds secure parking and extra storage. **All the updates. All the space! **Buyer to Verify All Information.
Sold for $575,000
$575,000
10815 W Alamo Place, Littleton, CO 80127
3beds
1,957sqft
Single Family Residence
Built in 1978
6,098 Square Feet Lot
$569,900 Zestimate®
$294/sqft
$3,085 Estimated rent
Home value
$569,900
$536,000 - $604,000
$3,085/mo
Zestimate® history
Owner options
List your home for rent
$3,085/mo
Rent Zestimate®
Find your next renter with Zillow Rental Manager. Plus, with online applications, you can quickly screen prospective tenants – for free.
$3,085/mo
Rent Zestimate®
Refinance and save
$3,400/mo
Est. payment
Refinancing to a lower rate could help reduce your monthly payments and save thousands over the life of the loan.
$3,400/mo
Est. payment
Explore your selling options
Work with a Zillow partner agent
Leverage their expertise and Zillow's premium Showcase listings to get your home seen by more buyers.
Get startedList with your own agent
Get your home in front of millions of buyers by listing it on Zillow.
Learn how to do itSell it yourself
Take full control of how buyers see your home on Zillow by listing For Sale by Owner (FSBO).
List your homeWhat's special
Storage shedNew guttersNew roofFresh interior paintQuartz countertopsLarge covered patioUpdated galley kitchen
Zillow last checked:
Listing updated:
Listed by:
Abby James 720-212-3587,
eXp Realty, LLC,
Shannon Petrone 303-514-1731,
eXp Realty, LLC
Bought with:
Natalie Gonterman, 40012253
Keller Williams Advantage Realty LLC
Source: REcolorado as distributed by MLS GRID,MLS#: 4889362
Facts & features
Interior
Bedrooms & bathrooms
- Bedrooms: 3
- Bathrooms: 4
- Full bathrooms: 1
- 3/4 bathrooms: 1
- 1/2 bathrooms: 1
- 1/4 bathrooms: 1
- Main level bathrooms: 1
Bedroom
- Description: **large Bedroom With Corner Windows For Natural Light, A Large Walk-In Closet, Lvp Flooring And Access To Private Bathroom
- Features: Primary Suite
- Level: Upper
Bedroom
- Description: **bedroom #2 With Reach-In Closet, Ceiling Lighting And Lvp Flooring
- Level: Upper
Bedroom
- Description: **bedroom #3 With Lvp Flooring, Reach-In Closet And Ceiling Lighting
- Features: Primary Suite
- Level: Upper
Bathroom
- Description: **modernized Powder Room
- Features: Primary Suite
- Level: Main
Bathroom
- Description: **private En-Suite Bathroom With Walk-In Shower And A Frosted Glass Window
- Features: En Suite Bathroom
- Level: Upper
Bathroom
- Description: **full Guest Bathroom With Tub/Shower Combo, Frosted Glass Window And A Large Storage Mirror
- Features: Primary Suite
- Level: Upper
Bathroom
- Description: **quarter Bathroom In Basement (Lavatory Only)
- Features: Primary Suite
- Level: Basement
Dining room
- Description: **lvp Flooring, Sliding Door Access To Backyard, Built-In Corner Shelf For Added Storage And A Ceiling Fan
- Level: Main
Great room
- Description: **basement Has Drywall And Ceilings And Is Ready For You To Finish
- Level: Basement
Kitchen
- Description: **updated Kitchen With Quartz Countertops, A Pantry For Added Storage, A Gas Double Oven/Range, Can Lighting, Window At Sink Overlooking The Backyard
- Level: Main
Laundry
- Description: **laundry Room With Included Washer And Dryer
- Level: Basement
Living room
- Description: **bright With Natural Light Streaming In Through Newer Windows, Beautiful Brick Gas Log Fireplace And Lvp Flooring
- Level: Main
Heating
- Forced Air, Natural Gas
Cooling
- Central Air
Appliances
- Included: Dishwasher, Dryer, Gas Water Heater, Microwave, Oven, Range, Refrigerator, Washer
- Laundry: In Unit
Features
- Built-in Features, Ceiling Fan(s), Pantry, Primary Suite, Quartz Counters, Walk-In Closet(s)
- Flooring: Laminate
- Basement: Bath/Stubbed,Finished,Full,Sump Pump
- Number of fireplaces: 1
- Fireplace features: Gas Log, Living Room
- Common walls with other units/homes: No Common Walls
Interior area
- Total structure area: 1,957
- Total interior livable area: 1,957 sqft
- Finished area above ground: 1,320
- Finished area below ground: 573
Property
Parking
- Total spaces: 2
- Parking features: Concrete, Dry Walled, Exterior Access Door, Lighted
- Attached garage spaces: 2
Features
- Levels: Two
- Stories: 2
- Patio & porch: Covered, Patio
- Exterior features: Lighting, Private Yard, Rain Gutters
- Fencing: Full
Lot
- Size: 6,098 Square Feet
- Features: Level, Near Public Transit, Sprinklers In Front, Sprinklers In Rear
Details
- Parcel number: 158245
- Zoning: P-D
- Special conditions: Standard
Construction
Type & style
- Home type: SingleFamily
- Property subtype: Single Family Residence
Materials
- Brick, Frame, Wood Siding
- Foundation: Slab
- Roof: Composition
Condition
- Updated/Remodeled
- Year built: 1978
Utilities & green energy
- Sewer: Public Sewer
- Water: Public
Community & HOA
Community
- Security: Carbon Monoxide Detector(s), Smoke Detector(s)
- Subdivision: Foothill Green
HOA
- Has HOA: No
Location
- Region: Littleton
Financial & listing details
- Price per square foot: $294/sqft
- Tax assessed value: $507,826
- Annual tax amount: $2,709
- Date on market: 11/21/2025
- Listing terms: Cash,Conventional,FHA,VA Loan
- Exclusions: None
- Ownership: Individual
- Road surface type: Paved
Price history
| Date | Event | Price |
|---|---|---|
| 4/3/2026 | Sold | $575,000$294/sqft |
Source:  REcolorado as distributed by MLS GRID #4889362 Report a problem REcolorado as distributed by MLS GRID #4889362 Report a problem | ||
| 3/2/2026 | Pending sale | $575,000$294/sqft |
Source: eXp Realty #4889362 Report a problem | ||
| 3/2/2026 | Contingent | $575,000$294/sqft |
Source: eXp Realty #4889362 Report a problem | ||
| 2/25/2026 | Price change | $575,000-3.4%$294/sqft |
Source: REcolorado as distributed by MLS GRID #4889362 Report a problem | ||
| 2/2/2026 | Price change | $595,000-2.3%$304/sqft |
Source: REcolorado as distributed by MLS GRID #4889362 Report a problem | ||
| 1/19/2026 | Price change | $609,000-1.6%$311/sqft |
Source: REcolorado as distributed by MLS GRID #4889362 Report a problem | ||
| 11/21/2025 | Listed for sale | $619,000+416.3%$316/sqft |
Source: REcolorado as distributed by MLS GRID #4889362 Report a problem | ||
| 11/13/2025 | Listing removed | $3,049$2/sqft |
Source: Zillow Rentals Report a problem | ||
| 11/8/2025 | Listed for rent | $3,049$2/sqft |
Source: Zillow Rentals Report a problem | ||
| 10/25/2025 | Listing removed | $3,049$2/sqft |
Source: Zillow Rentals Report a problem | ||
| 10/3/2025 | Listed for rent | $3,049$2/sqft |
Source: Zillow Rentals Report a problem | ||
| 4/27/1994 | Sold | $119,900$61/sqft |
Source: Public Record Report a problem | ||
Public tax history
| Year | Property taxes | Tax assessment |
|---|---|---|
| 2025 | $2,709 +0% | $31,739 +14.8% |
| 2024 | $2,708 +1.1% | $27,652 |
| 2023 | $2,678 -1.3% | $27,652 +3% |
| 2022 | $2,713 +16.6% | $26,851 -2.8% |
| 2021 | $2,326 | $27,624 +16.4% |
| 2020 | $2,326 +1.3% | $23,736 |
| 2019 | $2,297 +7% | $23,736 +10.8% |
| 2018 | $2,146 | $21,421 |
| 2017 | $2,146 +19.6% | $21,421 +14.6% |
| 2016 | $1,795 -0.5% | $18,688 |
| 2015 | $1,803 +18% | $18,688 +23.6% |
| 2014 | $1,528 -1.3% | $15,119 |
| 2013 | $1,548 +1.9% | $15,119 -2.2% |
| 2012 | $1,519 -3.2% | $15,466 |
| 2011 | $1,569 +0% | $15,466 -3.9% |
| 2010 | $1,569 -2.1% | $16,090 |
| 2009 | $1,603 +0.4% | $16,090 -1.8% |
| 2008 | $1,597 +3.8% | $16,390 |
| 2007 | $1,539 +2.4% | $16,390 +5.1% |
| 2006 | $1,504 -0.9% | $15,600 +1.3% |
| 2005 | $1,517 +8.3% | $15,400 |
| 2004 | $1,401 +3.5% | $15,400 |
| 2003 | $1,354 +1.7% | $15,400 +5% |
| 2002 | $1,332 +6.1% | $14,670 +16.3% |
| 2001 | $1,255 +4.1% | $12,610 |
| 2000 | $1,205 | $12,610 |
Find assessor info on the county website
Neighborhood: 80127
Nearby homes
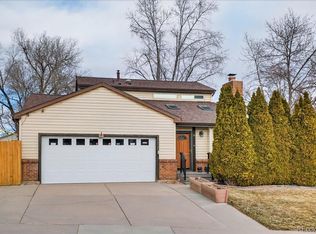
- $425,0003 bd3 ba2.5k sqft10805 W Alamo Pl, Littleton, CO 80127Sold
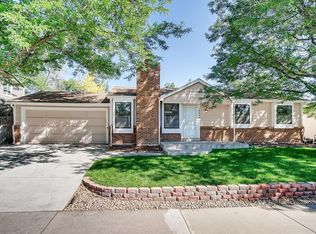
- $559,9003 bd2 ba2.2k sqft10825 W Alamo Pl, Littleton, CO 80127Off Market
- $502,4003 bd2 ba932 sqft10814 W Dorado Ave, Littleton, CO 80127Off Market
- $516,4003 bd2 ba1.3k sqft10804 W Dorado Ave, Littleton, CO 80127Off Market
- $630,7004 bd2 ba2.6k sqft10824 W Dorado Ave, Littleton, CO 80127Off Market
- $640,0004 bd3 ba1.9k sqft10810 W Alamo Pl, Littleton, CO 80127Sold
- $561,9003 bd3 ba1.5k sqft10835 W Alamo Pl, Littleton, CO 80127Off Market
- $615,8005 bd2 ba2.2k sqft5767 S Oak St, Littleton, CO 80127Off Market
Nearby schools
GreatSchools rating
- 7/10Westridge Elementary SchoolGrades: PK-5Distance: 0.1 mi
- 5/10Summit Ridge Middle SchoolGrades: 6-8Distance: 0.9 mi
- 8/10Dakota Ridge Senior High SchoolGrades: 9-12Distance: 1.7 mi
Schools provided by the listing agent
- Elementary: Westridge
- Middle: Summit Ridge
- High: Dakota Ridge
- District: Jefferson County R-1
Source: REcolorado as distributed by MLS GRID. This data may not be complete. We recommend contacting the local school district to confirm school assignments for this home.
Get a cash offer in 3 minutes
Find out how much your home could sell for in as little as 3 minutes with a no-obligation cash offer.
Estimated market value
$569,900
Get a cash offer in 3 minutes
Find out how much your home could sell for in as little as 3 minutes with a no-obligation cash offer.
Estimated market value
$569,900
- Colorado
- Jefferson County
- Littleton
- 80127
- 10815 W Alamo Place
Nearby cities
Nearby neighborhoods
Nearby zip codes
Other Littleton Topics
