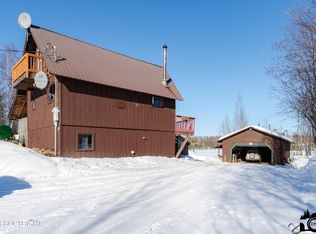
Find your escape or thrive in a business venture at home! Boasting a large detached 1100 sq ft shop with an OFFICE! entering the home from a large deck into a chalet style home abundant in daylight. Options are endless. Road is maintained. Quiet neighborhood lots of private space! Owner still has a few things he is wanting to finish ex: flooring ,paint,etc still in the process but will be done
Sold
Price Unknown
10815 W Wasey Way, Wasilla, AK 99623
3beds
2,248sqft
Single Family Residence
Built in 1978
1.6 Acres Lot
$334,500 Zestimate®
$--/sqft
$2,838 Estimated rent
Home value
$334,500
$304,000 - $368,000
$2,838/mo
Zestimate® history
Owner options
List your home for rent
$2,838/mo
Rent Zestimate®
Find your next renter with Zillow Rental Manager. Plus, with online applications, you can quickly screen prospective tenants – for free.
$2,838/mo
Rent Zestimate®
Refinance and save
Refinancing to a lower rate could help reduce your monthly payments and save thousands over the life of the loan.
Explore your selling options
Work with a Zillow partner agent
Leverage their expertise and Zillow's premium Showcase listings to get your home seen by more buyers.
Get startedList with your own agent
Get your home in front of millions of buyers by listing it on Zillow.
Learn how to do itSell it yourself
Take full control of how buyers see your home on Zillow by listing For Sale by Owner (FSBO).
List your homeWhat's special
Chalet style homeLarge detached shopAbundant in daylightLarge deck
Zillow last checked:
Listing updated:
Listed by:
Jessica Hennings,
Berkshire Hathaway HomeServices Alaska Realty
Bought with:
Tolbert Real Estate Group
Herrington and Company, LLC
Source: AKMLS,MLS#: 24-10269
Facts & features
Interior
Bedrooms & bathrooms
- Bedrooms: 3
- Bathrooms: 2
- 3/4 bathrooms: 2
Heating
- Forced Air, Other, Pellet Stove, See Remarks, Wood Stove
Appliances
- Included: Dishwasher, Gas Cooktop, Microwave, Range/Oven, Refrigerator, Washer &/Or Dryer
- Laundry: Washer &/Or Dryer Hookup
Features
- Arctic Entry, Basement, BR/BA on Main Level, Ceiling Fan(s), Family Room, Pantry, Solid Surface Counter, Vaulted Ceiling(s), Storage
- Flooring: Laminate
- Windows: Window Coverings
- Has basement: No
- Has fireplace: Yes
- Fireplace features: Wood Burning Stove, Fire Pit
- Common walls with other units/homes: No Common Walls
Interior area
- Total structure area: 2,248
- Total interior livable area: 2,248 sqft
Property
Parking
- Total spaces: 2
- Parking features: Detached, No Carport
- Garage spaces: 2
Features
- Patio & porch: Deck/Patio
- Exterior features: Private Yard
- Has view: Yes
- View description: Mountain(s)
- Waterfront features: None, No Access
Lot
- Size: 1.6 Acres
- Features: Landscaped
- Topography: Gently Rolling
Details
- Additional structures: Barn/Shop
- Parcel number: 1201B01L025
- Zoning: UNZ
- Zoning description: Not Zoned-all MSB but Palmer/Wasilla/Houston
Construction
Type & style
- Home type: SingleFamily
- Architectural style: Chalet/A-Frame
- Property subtype: Single Family Residence
Materials
- Wood Frame - 2x8, Wood Siding
- Foundation: Slab
- Roof: Shingle
Condition
- New construction: No
- Year built: 1978
Utilities & green energy
- Sewer: Septic Tank
- Water: Private, Well
Community & HOA
Location
- Region: Wasilla
Financial & listing details
- Tax assessed value: $296,900
- Annual tax amount: $3,410
- Date on market: 8/11/2024
- Road surface type: Gravel
Price history
| Date | Event | Price |
|---|---|---|
| 12/20/2024 | Sold | -- |
Source:  AKMLS #24-10269 Report a problem AKMLS #24-10269 Report a problem | ||
| 10/17/2024 | Pending sale | $299,000$133/sqft |
Source: AKMLS #24-10269 Report a problem | ||
| 9/8/2024 | Price change | $299,000-3.5%$133/sqft |
Source: AKMLS #24-10269 Report a problem | ||
| 8/11/2024 | Listed for sale | $310,000$138/sqft |
Source: AKMLS #24-10269 Report a problem | ||
Public tax history
| Year | Property taxes | Tax assessment |
|---|---|---|
| 2025 | $3,410 +4% | $296,900 +6.4% |
| 2024 | $3,279 +16.5% | $279,100 +13% |
| 2023 | $2,815 +917.6% | $247,000 +3949.2% |
| 2022 | $277 | $6,100 -96.9% |
| 2021 | -- | $196,400 +6.6% |
| 2020 | -- | $184,200 +5.7% |
| 2019 | -- | $174,200 +2.8% |
| 2018 | -- | $169,400 +4.5% |
| 2017 | -- | $162,100 +0.7% |
| 2016 | -- | $161,000 +1.6% |
| 2015 | -- | $158,500 -2.8% |
| 2014 | -- | $163,000 -0.2% |
| 2013 | -- | $163,400 +0.6% |
| 2012 | -- | $162,400 -2.8% |
| 2011 | -- | $167,100 +4.1% |
| 2010 | -- | $160,500 -0.6% |
| 2009 | -- | $161,400 -6.8% |
| 2008 | -- | $173,200 |
| 2007 | -- | $173,200 +2.5% |
| 2006 | -- | $169,000 +9.2% |
| 2005 | -- | $154,700 +11.6% |
| 2004 | -- | $138,600 +8.5% |
| 2003 | -- | $127,700 +4.8% |
| 2002 | -- | $121,900 +3.1% |
| 2001 | -- | $118,200 +1% |
| 2000 | -- | $117,000 |
Find assessor info on the county website
Neighborhood: Knik-Fairview
Nearby homes
- $255,9002 bd1 ba1.4k sqft10797 W Wasey Way, Houston, AK 99652Off Market
- $--2 bd1 ba1.4k sqft10797 W Wasey Way, Wasilla, AK 99623Sold
- $22,600-- bd-- ba520 sqft10857 W Wasey Way, Wasilla, AK 99623Off Market
- $304,600-- bd-- ba192 sqft1744 S Winterhaven Dr, Wasilla, AK 99623Off Market
- $--3.81 Acres1706 S Pinecrest Cir, Wasilla, AK 99623Sold
- $246,700-- bd-- ba1k sqft11401 W Cattail Cir, Wasilla, AK 99623Off Market
- $381,300-- bd-- ba3.5k sqft1852 S Winterhaven Dr, Wasilla, AK 99623Off Market
- $205,4002 bd1 ba1.4k sqft10842 W Wasey Way, Wasilla, AK 99623Off Market
Nearby schools
GreatSchools rating
- 5/10Big Lake Elementary SchoolGrades: PK-5Distance: 3.3 mi
- 4/10Houston Middle SchoolGrades: 6-8Distance: 2 mi
- 4/10Houston High SchoolGrades: 9-12Distance: 2.2 mi
Schools provided by the listing agent
- Elementary: Big Lake
- Middle: Houston
- High: Houston
Source: AKMLS. This data may not be complete. We recommend contacting the local school district to confirm school assignments for this home.
Sell for more on Zillow
Get a Zillow Showcase℠ listing at no additional cost and you could sell for .
$334,500
2% more
+$6,690
With Zillow Showcase(estimated)
$341,190
- Alaska
- Matanuska Susitna Borough
- Wasilla
- 99623
- Knik-Fairview
- 10815 W Wasey Way
Nearby cities
Nearby neighborhoods
Nearby zip codes
Other Wasilla Topics
