Skip main navigation
Sold for $670,000
  • $670,000

    10815 Warm Sunshine Dr, Colorado Springs, CO 80908

    4beds
    3,244sqft
    Single Family Residence
    Built in 2017
    6,499 Square Feet Lot
    $666,000 Zestimate®
    $207/sqft
    $3,092 Estimated rent

    Home value

    $666,000

    $633,000 - $699,000

    $3,092/mo

    Zestimate® history
    Loading
    Loading...

    Owner options

    List your home for rent

    $3,092/mo

    Rent Zestimate®

    Find your next renter with Zillow Rental Manager. Plus, with online applications, you can quickly screen prospective tenants – for free.

    Learn more

    $3,092/mo

    Rent Zestimate®

    Refinance and save

    $3,909/mo

    Est. payment

    Refinancing to a lower rate could help reduce your monthly payments and save thousands over the life of the loan.

    See today's rates

    $3,909/mo

    Est. payment

    Explore your selling options

    Work with a Zillow partner agent

    Leverage their expertise and Zillow's premium Showcase listings to get your home seen by more buyers.

    Get started

    List with your own agent

    Get your home in front of millions of buyers by listing it on Zillow.

    Learn how to do it

    Sell it yourself

    Take full control of how buyers see your home on Zillow by listing For Sale by Owner (FSBO).

    List your home

    What's special

    Garden boxesExpanded composite deckRelaxing hot tubUpgraded cellular blinds throughout
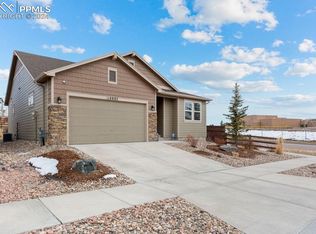
    Indulgence meets function in this beautiful home filled with special touches. Natural hardwood flooring flows through the main level living areas. Kitchen with upgraded maple cabinetry featuring soft-close doors, pullout drawers and crown molding. Plus, “Colorado contemporary”-styled stacked slate backsplash, newer stainless steel appliances (2023-2025), large pantry and expanded cabinetry for all the storage you desire. Kitchen is also pre-plumbed with gas for future range upgrade. 2nd Dining Area on main level is flexible space (currently used as a library). You will love the outdoor living possibilities with an expanded composite deck, relaxing hot tub, garden boxes and backing to open space and trail system. And if entertaining is your jam, check out the stunning custom wet bar with top-of-the-line leathered granite countertop and live-edge decorative shelving, plus a theater area with screen, projector and speakers included. Huge storage room features built-in wood shelving and is pre-plumbed as a future Junior Master Suite. The insulated garage boasts a 4-foot extension, making it over 24-ft deep for your larger vehicles or extra storage for bikes and toys. Located in the desirable North Fork at Briargate neighborhood with easy access to Powers Blvd, I-25 and nearby shopping & entertainment districts, plus just blocks from Pine Creek High School & STEM-focused Encompass Heights Elementary. Additional features include a newer roof (2024), upgraded cellular blinds throughout, Larson storm doors with pull-down screens at front and back doors, A/C and humidifier, quartz countertops in kitchen and all baths, upgraded shower tile with luxury waterfall glass accent, LED lights for energy-efficiency throughout, and Cat-5 network cabling in living room, theater room and all bedrooms. Plus, a peek-a-boo view of Pikes Peak from the front bedroom…perfect to watch the fireworks on New Year’s Eve. Your own bit of warm sunshine and all you could want for your new home!

    Zillow last checked:

    Listing updated:

    Listed by:

    Andrea Rowley C2EX EPRO RENE 719-640-5521,

    ERA Shields Real Estate

    Bought with:

    Taunya Lanier

    RE/MAX Alliance Parker

    Source: elevateMLS,MLS#: 8416521MLS Logo

    Facts & features

    Interior

    Bedrooms & bathrooms
    • Bedrooms: 4
    • Bathrooms: 3
    • Full bathrooms: 2
    • 3/4 bathrooms: 1
    Other
    • Level: Main
    • Area: 195 Square Feet
    • Dimensions: 13 x 15
    Heating
    • Forced Air, Natural Gas
    Cooling
    • Ceiling Fan(s), Central Air
    Appliances
    • Included: 220v in Kitchen, Dishwasher, Disposal, Dryer, Gas in Kitchen, Microwave, Range, Refrigerator, Self Cleaning Oven, Washer, Humidifier
    Features
    • Breakfast Bar, High Speed Internet, Pantry, Wet Bar
    • Flooring: Carpet, Tile, Wood, Luxury Vinyl
    • Windows: Window Coverings
    • Basement: Full,Partially Finished
    • Has fireplace: Yes
    • Fireplace features: Electric, Free Standing
    Interior area
    • Total structure area: 3,244
    • Total interior livable area: 3,244 sqft
    • Finished area above ground: 1,636
    • Finished area below ground: 1,608

    Property

    Parking
    • Total spaces: 2
    • Parking features: Attached, Garage Door Opener, Oversized
    • Attached garage spaces: 2
    Features
    • Patio & porch: Composite
    • Exterior features: Auto Sprinkler System
    • Has spa: Yes
    • Spa features: Hot Tub/Spa
    • Has view: Yes
    • View description: Mountain(s), View of Pikes Peak
    Lot
    • Size: 6,499 Square Feet
    • Features: Backs to Open Space, Level, Near Fire Station, Near Hospital, Near Schools, HOA Required $, Landscaped
    Details
    • Parcel number: 6222401039

    Construction

    Type & style
    • Home type: SingleFamily
    • Architectural style: Ranch
    • Property subtype: Single Family Residence
    Materials
    • Stone, Stucco, Frame
    • Roof: Composite Shingle
    Condition
    • Existing Home
    • New construction: No
    • Year built: 2017
    Details
    • Builder model: Savannah
    • Builder name: Classic Homes

    Utilities & green energy

    • Water: Municipal
    • Utilities for property: Electricity Connected, Natural Gas Connected
    Green energy
    • Indoor air quality: Radon System

    Community & HOA

    Community
    • Features: Parks or Open Space
    HOA
    • Has HOA: Yes
    • Services included: Covenant Enforcement, Management, Trash Removal
    • HOA fee: $62 monthly
    Location
    • Region: Colorado Springs

    Financial & listing details

    • Price per square foot: $207/sqft
    • Tax assessed value: $644,789
    • Annual tax amount: $2,619
    • Date on market: 4/20/2026
    • Listing terms: Cash,Conventional,VA Loan
    • Electric utility on property: Yes

    Price history

    DateEventPrice
    6/18/2026Sold$670,000-0.7%$207/sqft
    Source: elevateMLS #8416521 Report a problem
    5/7/2026Pending sale$675,000$208/sqft
    Source: elevateMLS #8416521 Report a problem
    4/20/2026Listed for sale$675,000+70.1%$208/sqft
    Source: elevateMLS #8416521 Report a problem
    12/19/2017Sold$396,800$122/sqft
    Source: Public Record Report a problem

    Public tax history

    YearProperty taxesTax assessment
    2024$2,339 +14.8%$43,200
    2023$2,037 -10%$43,200 +40.4%
    2022$2,262 $30,780 -2.8%
    2021-- $31,660 +5.6%
    2020$2,308 +1.1%$29,980
    2019$2,283 +164.8%$29,980 +11.4%
    2018$862 -58.7%$26,920
    2017$2,086 +141.9%$26,920 +6630%
    2016$862 $400
    Find assessor info on the county website

    Neighborhood: Briargate

    Nearby schools

    GreatSchools rating
    Schools provided by the listing agent
    • Elementary: Encompass Heights
    • Middle: Challenger
    • High: Pine Creek
    • District: Academy-20

    Source: elevateMLS. This data may not be complete. We recommend contacting the local school district to confirm school assignments for this home.

    Get a cash offer in 3 minutes
    Find out how much your home could sell for in as little as 3 minutes with a no-obligation cash offer.
    Estimated market value
    $666,000
    Get a cash offer in 3 minutes
    Find out how much your home could sell for in as little as 3 minutes with a no-obligation cash offer.
    Estimated market value
    $666,000