Skip main navigation
Closed
  • Price Unknown

    10816 Carter Route C, Van Buren, MO 63965

    3beds
    2,456sqft
    Single Family Residence
    Built in 2010
    11.8 Acres Lot
    $250,300 Zestimate®
    $--/sqft
    $1,734 Estimated rent

    Home value

    $250,300

    Estimated sales range

    Not available

    $1,734/mo

    Zestimate® history
    Loading
    Loading...

    Owner options

    List your home for rent

    $1,734/mo

    Rent Zestimate®

    Find your next renter with Zillow Rental Manager. Plus, with online applications, you can quickly screen prospective tenants – for free.

    Learn more

    $1,734/mo

    Rent Zestimate®

    Refinance and save

    Refinancing to a lower rate could help reduce your monthly payments and save thousands over the life of the loan.

    See today's rates

    Explore your selling options

    Work with a Zillow partner agent

    Leverage their expertise and Zillow's premium Showcase listings to get your home seen by more buyers.

    Get started

    List with your own agent

    Get your home in front of millions of buyers by listing it on Zillow.

    Learn how to do it

    Sell it yourself

    Take full control of how buyers see your home on Zillow by listing For Sale by Owner (FSBO).

    List your home

    What's special

    Full walk-out basementCustom curved handrailsAdditional shed for storageMaster suiteModern comfortNordic-style constructionWalk-in shower
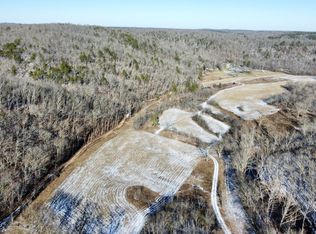
    Step inside this spacious 3-bed, 2-bath home where Nordic-style construction meets modern comfort. The main level features hardwood, tile, and cork flooring, highlighted by a sprawling open-concept living area. A good-sized kitchen with butcher block countertops, along with an island and dining combo, flows seamlessly into the living space, making it ideal for everyday living and entertaining. The master suite is generous in size, complete with his-and-hers closets, while the large upstairs bath offers custom tile work and a walk-in shower.The full walk-out basement provides exceptional versatility with 2 additional bedrooms, 1 bath, a second living area, and utility room--all with two points of outside access. Unique details such as custom curved handrails and baseboards set this home apart. Concrete basement floors, electric central heat and air, plus a wood stove and propane wall heater add both function and character. The kitchen is equipped with a gas stove, while a large covered back deck invites you to relax, sip morning coffee, or grill with friends.Outdoors, the property is landscaped and includes a 16x30 fully insulated shop with wood floors and electric, plus an additional shed for storage. Highway frontage ensures easy access, yet privacy is preserved with few close neighbors. Just 16 miles from town and the renowned Current River, this location offers excellent fishing, kayaking, and floating. Within a mile or two, you'll find vast stretches of Mark Twain National Forest, perfect for hiking and hunting.The 11.8+/- acres boast unique rock formations, mature trees, fencing along the south side, steep terrain perfect for hiking and a wet-weather drainage with a spring that is believed to retain water year-round--even through droughts. Poplar Bluff is only an hour away, giving you access to shopping and amenities while still living in your private retreat. This property is a dream for nature lovers, hunters, or anyone seeking a true Ozarks lifestyle.

    Zillow last checked:

    Listing updated:

    Listed by:

    Jake Lawrence 417-264-7288,

    United Country-Cozort Realty, Inc.

    Bought with:

    Jake Lawrence, 2017008283

    United Country-Cozort Realty, Inc.

    Source: SOMOMLS as distributed by MLS GRID,MLS#: 60304307MLS Logo

    Facts & features

    Interior

    Bedrooms & bathrooms
    • Bedrooms: 3
    • Bathrooms: 2
    • Full bathrooms: 2
    Rooms
    • Room types: Bedroom, Living Areas (2), Family Room, Master Bedroom
    Heating
    • Forced Air, Central, Other, Ventless, Electric, Wood, Propane
    Cooling
    • Central Air, Ceiling Fan(s)
    Appliances
    • Included: Water Softener Owned, Free-Standing Gas Oven
    • Laundry: In Basement, W/D Hookup
    Features
    • Other, Internet - Fiber Optic, Walk-in Shower
    • Flooring: Hardwood, Tile, See Remarks
    • Windows: Double Pane Windows
    • Basement: Concrete,Utility,Interior Entry,Finished,Bath/Stubbed,Walk-Out Access,Full
    • Has fireplace: No
    Interior area
    • Total structure area: 2,456
    • Total interior livable area: 2,456 sqft
    • Finished area above ground: 1,228
    • Finished area below ground: 1,228

    Property

    Parking
    • Parking features: Driveway
    • Has uncovered spaces: Yes
    Features
    • Levels: One
    • Stories: 1
    • Patio & porch: Covered, Deck
    • Fencing: Barbed Wire
    • Has view: Yes
    • View description: Panoramic
    Lot
    • Size: 11.8 Acres
    • Features: Acreage, Hilly, Young Trees, Steep Slope, Mature Trees, Wooded
    Details
    • Additional structures: Outbuilding, Other, Shed(s)
    • Parcel number: 1611020000000002406
    • Other equipment: None

    Construction

    Type & style
    • Home type: SingleFamily
    • Architectural style: Other
    • Property subtype: Single Family Residence
    Materials
    • Wood Siding, Concrete
    • Foundation: Poured Concrete
    • Roof: Metal
    Condition
    • Year built: 2010

    Utilities & green energy

    • Sewer: Lagoon
    • Water: Private

    Community & HOA

    Community
    • Subdivision: N/A
    Location
    • Region: Van Buren

    Financial & listing details

    • Annual tax amount: $718
    • Date on market: 9/10/2025
    • Listing terms: Cash,VA Loan,USDA/RD,FHA,Conventional
    • Road surface type: Asphalt, Gravel

    Price history

    DateEventPrice
    2/20/2026Sold--
    Source: SOMOMLS as distributed by MLS GRID #60304307 Report a problem
    1/14/2026Pending sale$265,000$108/sqft
    Source: SOMOMLS as distributed by MLS GRID #60304307 Report a problem
    10/30/2025Price change$265,000-1.9%$108/sqft
    Source: SOMOMLS as distributed by MLS GRID #60304307 Report a problem
    9/30/2025Price change$270,000-3.6%$110/sqft
    Source: SOMOMLS as distributed by MLS GRID #60304307 Report a problem
    9/10/2025Listed for sale$280,000$114/sqft
    Source: SOMOMLS as distributed by MLS GRID #60304307 Report a problem

    Public tax history

    Tax history is unavailable.

    Neighborhood: 63965

    Nearby schools

    GreatSchools rating
    Schools provided by the listing agent
    • Elementary: Van Buren
    • Middle: Van Buren
    • High: Van Buren

    Source: SOMOMLS as distributed by MLS GRID. This data may not be complete. We recommend contacting the local school district to confirm school assignments for this home.

    Sell for more on Zillow
    Get a Zillow Showcase℠ listing at no additional cost and you could sell for .
    $250,300
    2% more
    +$5,006
    With Zillow Showcase(estimated)
    $255,306